DarleneFazio

BEDS3
BATHS1 full
SQUARE FEET1,024
MLS#TB8549201
STATUSActive
PROPERTY TYPEResidential - Single Family
SUBDIVISIONHIGHLAND GROVE ESTATES
Property Description
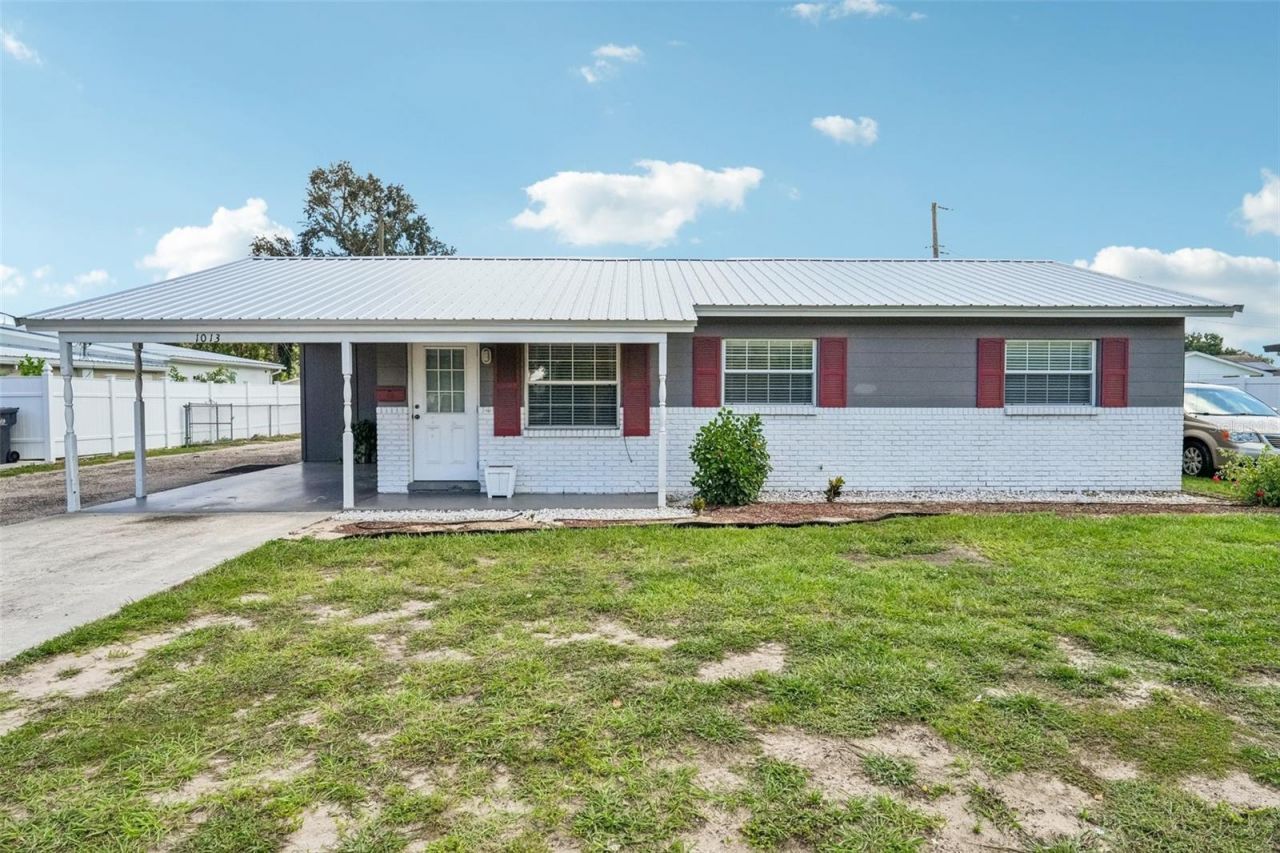
Built on a solid foundation with major capital upgrades already completed, this 3-bedroom, 1-bathroom home offers incredible core strength and long-term value with no HOA restrictions. The interior is currently configured and utilized as an office space, but it can be easily converted back to a single-family home to fit your needs. Major improvements have already been taken care of, including a new metal roof installed in 2024, energy-efficient double-pane windows, and a direct connection to public water and sewer with the old septic tank fully removed. Mechanical, electrical, and plumbing systems are all in good working order, giving you complete peace of mind on the major components. Inside, you will also find a dedicated indoor laundry and utility room. The kitchen area currently lacks a full range and select cabinetry, presenting a straightforward cosmetic project to design the exact kitchen space you want. Outside, the property features a spacious, fully fenced yard with a storage shed, a single-car carport, and ample room for rear vehicle parking. Dual curb cuts provide convenient access with the potential to add a circular driveway. Located along Parsons Ave, this property is ideal for an owner-occupant looking to customize, a landlord seeking a rental with solid bones, or a long-term investor. Contact us today to schedule your private tour.
Property Features
Property Type: Residential - Single Family
Cooling: Central Air
Heating: Central, Electric, Heat Pump
Lot Size: 0.20 Acres
Roof Type: Metal
Stories: 1.0
Taxes: $3,239
Year Built: 1971
Amenities
Thermostat
None
Sidewalk
Feature Descriptions
Appliances: Refrigerator
Days on Site: 44
Directions: From I-75 and SR60 drive east on SR60. Left on N Parsons Ave. Home is approx. 1.3 miles on the right.
Exterior: Block
Flood Zone Code: X
Flooring: Carpet, Tile
Foundation: Slab
Home Warranty Y/N: No
Listing Terms: Cash, Conventional
Lot Dimensions: 0.2
Other Equipment: None
Other Structures: Shed(s)
Ownership: Fee Simple
Property Attached Y/N: No
Property Sub-Type: Single Family Residence
Sewer: Public Sewer
Showing Instructions: Appointment Only, Lock Box Electronic, See Remarks, ShowingTime
Special Sale Provisions: None
Utilities: Electricity Connected, Public, Sewer Connected, Water Connected
Water: Public
Water Access Y/N: No
Zoning: RSC-6
Local Schools
High School: Brandon-HB
Middle School: Mann-HB
Elementary School: Seffner-HB
Listed By / Shown By
Listed By
Agency Name: YELLOWFIN REALTY
Agency Contact: 813-229-8862
Shown By
Agent Name: Darlene Fazio
Agent Phone: Cell: (954) 464-3030
Agency Title: Realty 100

Estimate Your Payment
Estimated Payment
$ 994.88 per month $640.96 Principal & Interest $269.92 Property Tax $84.00 Homeowner's InsuranceChange Payment Information



Member Participants (and their affiliated licensees, if applicable) shall indicate on their websites that IDX information is provided exclusively for consumers’ personal non-commercial use, that it may not be used for any purpose other than to identify prospective properties consumers may be interested in purchasing, that the data is deemed reliable but is not guaranteed by MLS GRID, and that the use of the MLS GRID Data may be subject to an end user license agreement prescribed by the Member Participant’s applicable MLS if any and as amended from time to time. MLS GRID may, at its discretion, require use of other disclaimers as necessary to protect Member Participant, and/or their MLS from liability.
Based on information submitted to the MLS GRID. All data is obtained from various sources and may not have been verified by broker or MLS GRID. Supplied Open House Information is subject to change without notice. All information should be independently reviewed and verified for accuracy. Properties may or may not be listed by the office/agent presenting the information.
Privacy Policy / DMCA Notice / ADA Accessibility


This site is hosted, designed and copyright
© 1994 - 2026 by
Delta Media Group, Inc. -- Patent Pending --
1013 N Parsons Avenue | MLS# TB8549201
This single family home located at 1013 N Parsons Avenue, Brandon, FL 33510 is currently listed for sale with an asking price of $288,000. This property was built in 1971 and has 3 bedrooms and 1 full baths with 1024 sq. ft. N Parsons Avenue is located in the HIGHLAND GROVE ESTATES subdivision. Search HIGHLAND GROVE ESTATES real estate on dfazio.realty100.com today.