DarleneFazio

BEDS3
BATHS3 full
SQUARE FEET2,295
MLS#TB8533779
STATUSActive
PROPERTY TYPEResidential - Single Family
SUBDIVISIONESPLANADE/STARKEY RANCH
Property Description
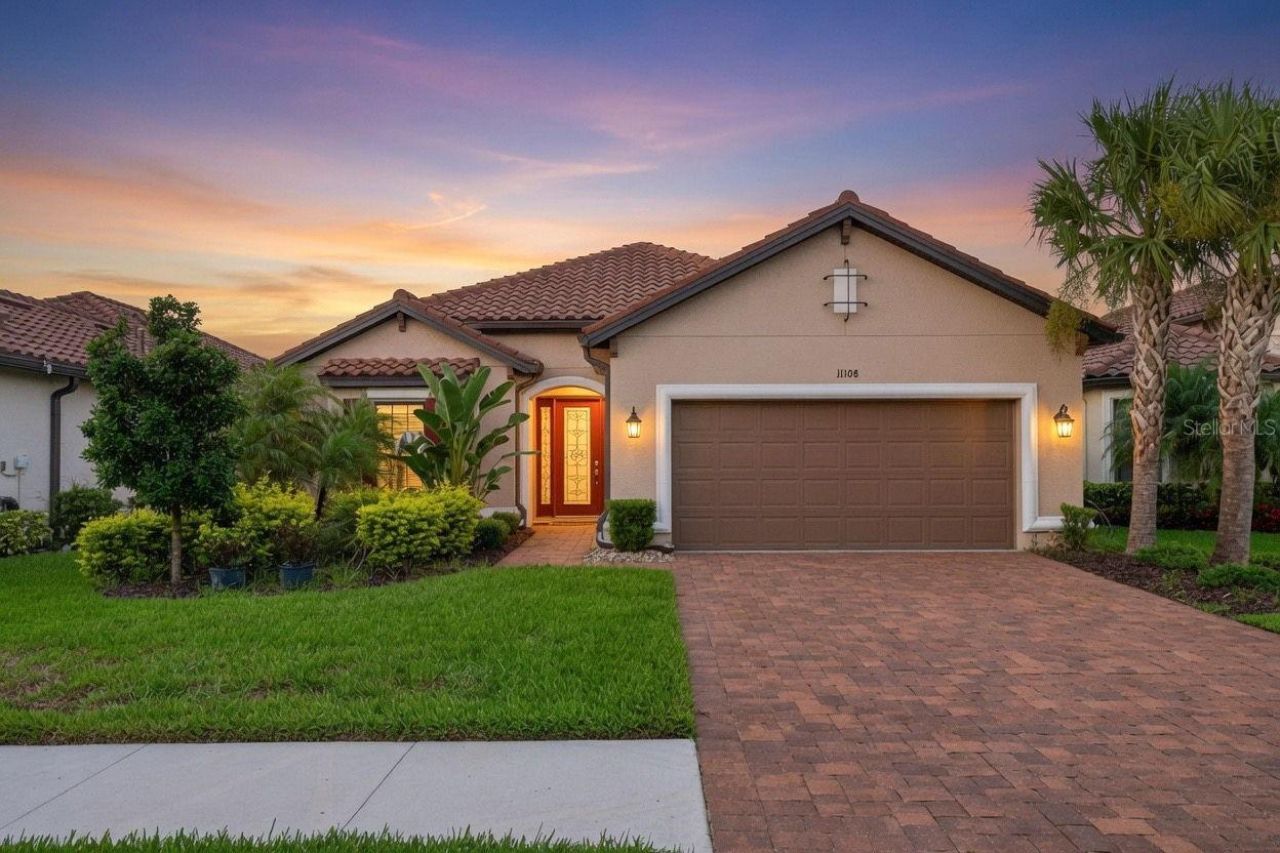
Home featuring stunning hardwood floors throughout, 3 bedrooms, a dedicated office, 3 bathrooms, anddesigner finishes at every turn. Elegant light fixtures, plantation shutters, custom accent walls, and quality craftsmanship create a warm and sophisticated feel. The gourmet kitchen is the heart of the home, showcasing an oversized quartz island, herringbone subway tile backsplash, five-burner gas cooktop, newer stainless steel appliances, and a spacious pantry, all overlooking the inviting family room with a custom shiplap feature wall and built-in fireplace. Sliding glass doors open to a screened brick paver lanai where you can relax and enjoy peaceful pond views. Privately situated at the rear of the home, the luxurious primary suite offers a spa-inspired bath with dual vanities, an oversized walk-in shower, and an impressive custom walk-in closet. The secondary bedrooms are thoughtfully separated from the primary suite for added privacy, with one bedroom featuring an ensuite bath with an updated tiled walk-in shower and modern countertops. The spacious laundry room includes a utility sink and plenty of folding space, while the oversized two-car garage provides abundant storage. Located within the exclusive gated Esplanade at Starkey Ranch, residents enjoy a true resort-style lifestyle with a private clubhouse, heated resort pool and spa, fitness center, tennis, pickleball and bocce courts, walking trails, fire pit, billiards, meeting rooms, and a full calendar of social activities. In addition, homeowners enjoy access to all of Starkey Ranch's award-winning amenities, including parks,playgrounds, community pools, miles of scenic trails, dog parks, community gardens, the Starkey Ranch District Park, public library, K-8 school, and convenient access to shopping, dining, and the Suncoast Parkway.
Property Features
Property Type: Residential - Single Family
Cooling: Central Air
Garage: 2 car attached
Heating: Electric
Home Style: Contemporary
Lot Size: 0.17 Acres
Roof Type: Shingle
Stories: 1.0
Taxes: $14,589
Year Built: 2021
Amenities
Ceiling Fans(s)
Crown Molding
Open Floorplan
Solid Wood Cabinets
Split Bedroom
Stone Counters
Thermostat
Tray Ceiling(s)
Walk-In Closet(s)
Window Treatments
Sidewalk
Sliding Doors
Feature Descriptions
Additional Rooms: Den/Library/Office
Appliances: Dishwasher, Disposal, Microwave, Range, Refrigerator
Association Amenities: Fitness Center, Gated, Park, Pickleball Court(s), Playground, Pool, Recreation Facilities, Trail(s)
Builder: Taylor Morrison
Community Features: Deed Restrictions, Dog Park, Fitness Center, Gated Community - No Guard, Golf Carts OK, Irrigation-Reclaimed Water, Park, Playground, Pool, Sidewalks, Tennis Court(s)
Directions: Rangeland to Esplanade gates. Enter through gates. Turn on Bollea Dr then right to home.
Exterior: Block, Stucco
Flood Zone Code: X
Flooring: Ceramic Tile, Hardwood
Foundation: Slab
HOA Fee: 1268/ Quarterly
HOA Y/N: Yes
Home Warranty Y/N: No
Listing Terms: Cash, Conventional, VA Loan
Lot: Landscaped, Sidewalk, Paved, Private
Lot Dimensions: 0.17
Number of Pets: 3
Other Equipment: Irrigation Equipment
Ownership: Fee Simple
Parking: Garage Door Opener
Parking Notes: Garage Door Opener
Patio/Porch: Covered, Screened
Pets Allowed: Breed Restrictions, Cats OK, Dogs OK, Yes
Pets Restrictions: No agressive breeds, including pitbull terriers. Buyer to verify all pet restrictions.
Pets Size: Large (61-100 Lbs.)
Property Attached Y/N: No
Property Sub-Type: Single Family Residence
Security: Gated Community
Sewer: Public Sewer
Showing Instructions: Supra Lock Box, Appointment Only, See Remarks
Special Sale Provisions: None
Utilities: Cable Available, Electricity Connected, Natural Gas Connected, Sewer Connected, Underground Utilities, Water Connected
Vegetation: Mature Landscaping, Trees/Landscaped
Water: Public
Water Access Y/N: No
Water View: Pond
Windows: Double Pane Windows, Shutters
Zoning: MPUD
Room Sizes
Primary Bedroom: 14x17
Bedroom 2: 11x12
Bedroom 3: 11x13
Kitchen: 18x20
Great Room: 18x20
Office: 11x13
Dining Room: 12x16
Local Schools
High School: River Ridge High-PO
Middle School: Starkey Ranch K-8
Elementary School: Starkey Ranch K-8
Listed By / Shown By
Listed By
Agency Name: CENTURY 21 BILL NYE REALTY
Agency Contact: 813-782-5506
Shown By
Agent Name: Darlene Fazio
Agent Phone: Cell: (954) 464-3030
Agency Title: Realty 100

Estimate Your Payment
Estimated Payment
$ 3,126.33 per month $1,689.20 Principal & Interest $1,215.75 Property Tax $221.38 Homeowner's InsuranceChange Payment Information



Member Participants (and their affiliated licensees, if applicable) shall indicate on their websites that IDX information is provided exclusively for consumers’ personal non-commercial use, that it may not be used for any purpose other than to identify prospective properties consumers may be interested in purchasing, that the data is deemed reliable but is not guaranteed by MLS GRID, and that the use of the MLS GRID Data may be subject to an end user license agreement prescribed by the Member Participant’s applicable MLS if any and as amended from time to time. MLS GRID may, at its discretion, require use of other disclaimers as necessary to protect Member Participant, and/or their MLS from liability.
Based on information submitted to the MLS GRID. All data is obtained from various sources and may not have been verified by broker or MLS GRID. Supplied Open House Information is subject to change without notice. All information should be independently reviewed and verified for accuracy. Properties may or may not be listed by the office/agent presenting the information.
Privacy Policy / DMCA Notice / ADA Accessibility


This site is hosted, designed and copyright
© 1994 - 2026 by
Delta Media Group, Inc. -- Patent Pending --
11108 Calluna Drive | MLS# TB8533779
This single family home located at 11108 Calluna Drive , Odessa, FL 33556 is currently listed for sale with an asking price of $759,000. This property was built in 2021 and has 3 bedrooms and 3 full baths with 2295 sq. ft. Calluna Drive is located in the ESPLANADE/STARKEY RANCH subdivision. Search ESPLANADE/STARKEY RANCH real estate on dfazio.realty100.com today.