DarleneFazio

BEDS3
BATHS2 full
SQUARE FEET1,502
MLS#TB8551484
STATUSActive
PROPERTY TYPEResidential - Single Family
SUBDIVISIONFOREST HILLS
Property Description
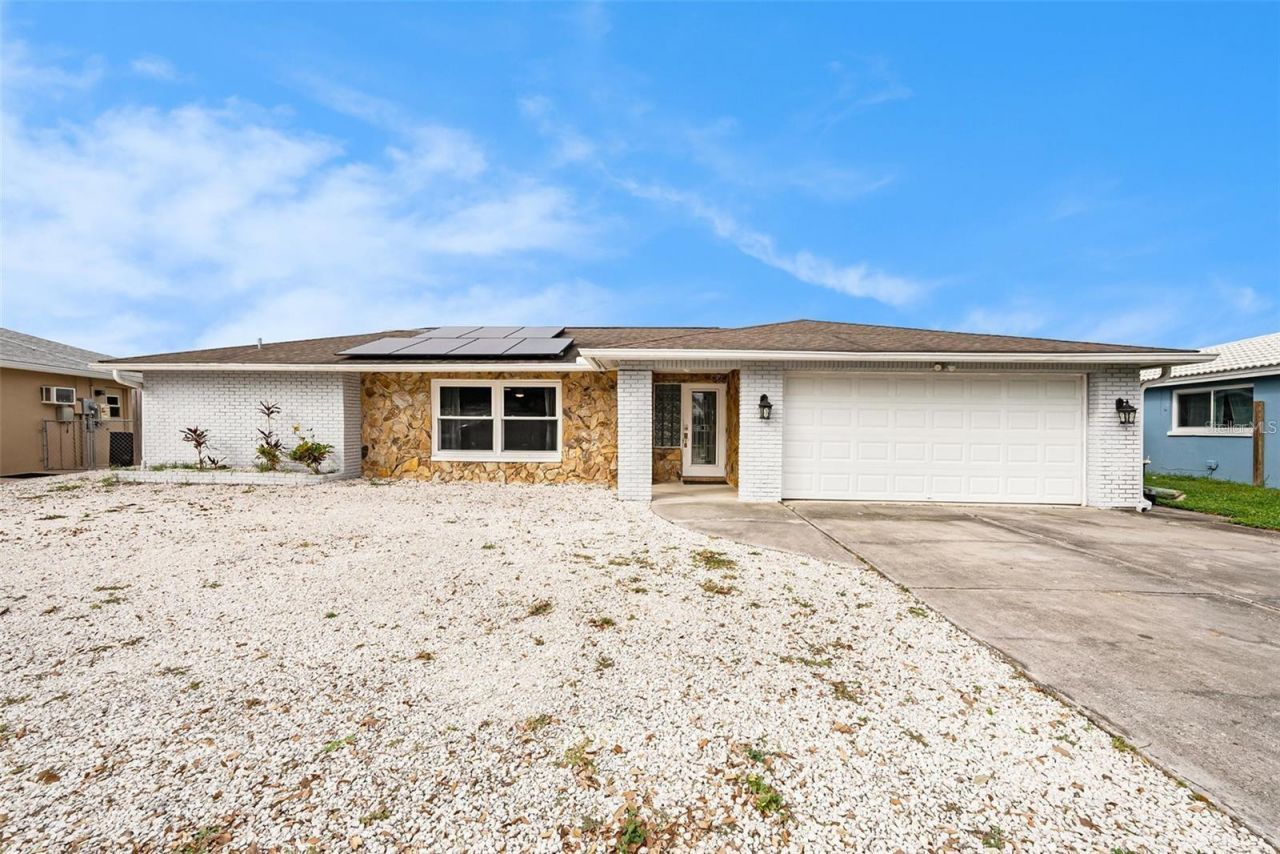
Welcome to this Amazing Waterfront 3-bedroom, 2-bathroom residence, complete with a versatile bonus room! This home features an oversized two-car garage and a wealth of exceptional upgrades. Step inside to find new tile flooring throughout the entryway, kitchen, bonus room, and recent remodeled guest bath. Enjoy the elegance of crown molding and ample closet space, including his and her walk-in closets in the Primary suite. The remodeled baths boast luxurious finishes, with a heated whirlpool tub in the master bath for your relaxation. Safety and convenience are paramount, with hurricane-proof replacement windows and a new garage door. Outdoor living is at its finest with a boat lift, floating dock, and davits, perfect for boating enthusiasts. Dive into your large in-ground pool while enjoying breathtaking views of the Anclote River and the vibrant local wildlife, all set against the backdrop of a wide canal and a high seawall. This home is a true gem for anyone seeking a waterfront lifestyle. Don't miss your chance to make it yours! CALL TODAY FOR YOUR PRIVATE TOUR...
Property Features
Property Type: Residential - Single Family
Cooling: Central Air
Garage: 2 car attached
Heating: Central
Home Style: Ranch
Lot Size: 0.18 Acres
Roof Type: Shingle
Stories: 1.0
Taxes: $3,063
Year Built: 1974
Amenities
Ceiling Fans(s)
Crown Molding
Living Room/Dining Room Combo
Primary Bedroom Main Floor
Lighting
Private Mailbox
Rain Gutters
Feature Descriptions
Additional Rooms: Family Room, Formal Living Room Separate, Inside Utility
Appliances: Dishwasher, Range, Refrigerator
Days on Site: 1
Directions: US 19 EAST ONTO FLORA AVE. MAKE A RIGHT ON RUSHMORE DRIVE. PROPERTY ON RIGHT HAND SIDE.
Exterior: Block, Stucco
Flood Zone Code: AE
Flooring: Carpet, Laminate, Tile
Foundation: Slab
Frontage River: 91
Home Warranty Y/N: No
Listing Terms: Cash, Conventional, FHA, VA Loan
Lot Dimensions: 0.18
Ownership: Fee Simple
Patio/Porch: Covered, Enclosed
Pool: Gunite, In Ground, Screen Enclosure
Property Attached Y/N: No
Property Sub-Type: Single Family Residence
Sewer: Public Sewer
Showing Instructions: Appointment Only, ShowingTime
Special Sale Provisions: None
Special View Info: Water
Swimming Pool: Yes
Utilities: Electricity Connected, Public, Sewer Connected
Vegetation: Fruit Trees
Water: Public
Water Access: Gulf/Ocean, Gulf/Ocean to Bay, Intracoastal Waterway, River
Water Access Y/N: Yes
Waterfront Features: River Front, Davits, Lift, Seawall - Concrete, Skiing Allowed
Water View: River
Zoning: R4
Listed By / Shown By
Listed By
Agency Name: TMWRK BROKERAGE LLC
Agency Contact: 727-277-9032
Shown By
Agent Name: Darlene Fazio
Agent Phone: Cell: (954) 464-3030
Agency Title: Realty 100

Estimate Your Payment
Estimated Payment
$ 1,259.63 per month $888.00 Principal & Interest $255.25 Property Tax $116.38 Homeowner's InsuranceChange Payment Information



Member Participants (and their affiliated licensees, if applicable) shall indicate on their websites that IDX information is provided exclusively for consumers’ personal non-commercial use, that it may not be used for any purpose other than to identify prospective properties consumers may be interested in purchasing, that the data is deemed reliable but is not guaranteed by MLS GRID, and that the use of the MLS GRID Data may be subject to an end user license agreement prescribed by the Member Participant’s applicable MLS if any and as amended from time to time. MLS GRID may, at its discretion, require use of other disclaimers as necessary to protect Member Participant, and/or their MLS from liability.
Based on information submitted to the MLS GRID. All data is obtained from various sources and may not have been verified by broker or MLS GRID. Supplied Open House Information is subject to change without notice. All information should be independently reviewed and verified for accuracy. Properties may or may not be listed by the office/agent presenting the information.
Privacy Policy / DMCA Notice / ADA Accessibility


This site is hosted, designed and copyright
© 1994 - 2026 by
Delta Media Group, Inc. -- Patent Pending --
1117 Rushmore Drive | MLS# TB8551484
This single family home located at 1117 Rushmore Drive, Holiday, FL 34690 is currently listed for sale with an asking price of $399,000. This property was built in 1974 and has 3 bedrooms and 2 full baths with 1502 sq. ft. Rushmore Drive is located in the FOREST HILLS subdivision. Search FOREST HILLS real estate on dfazio.realty100.com today.