DarleneFazio

BEDS4
BATHS3 full
SQUARE FEET3,853
MLS#B26100403
STATUSActive
PROPERTY TYPEResidential - Single Family
SUBDIVISIONORANGE POINT 1
Property Description
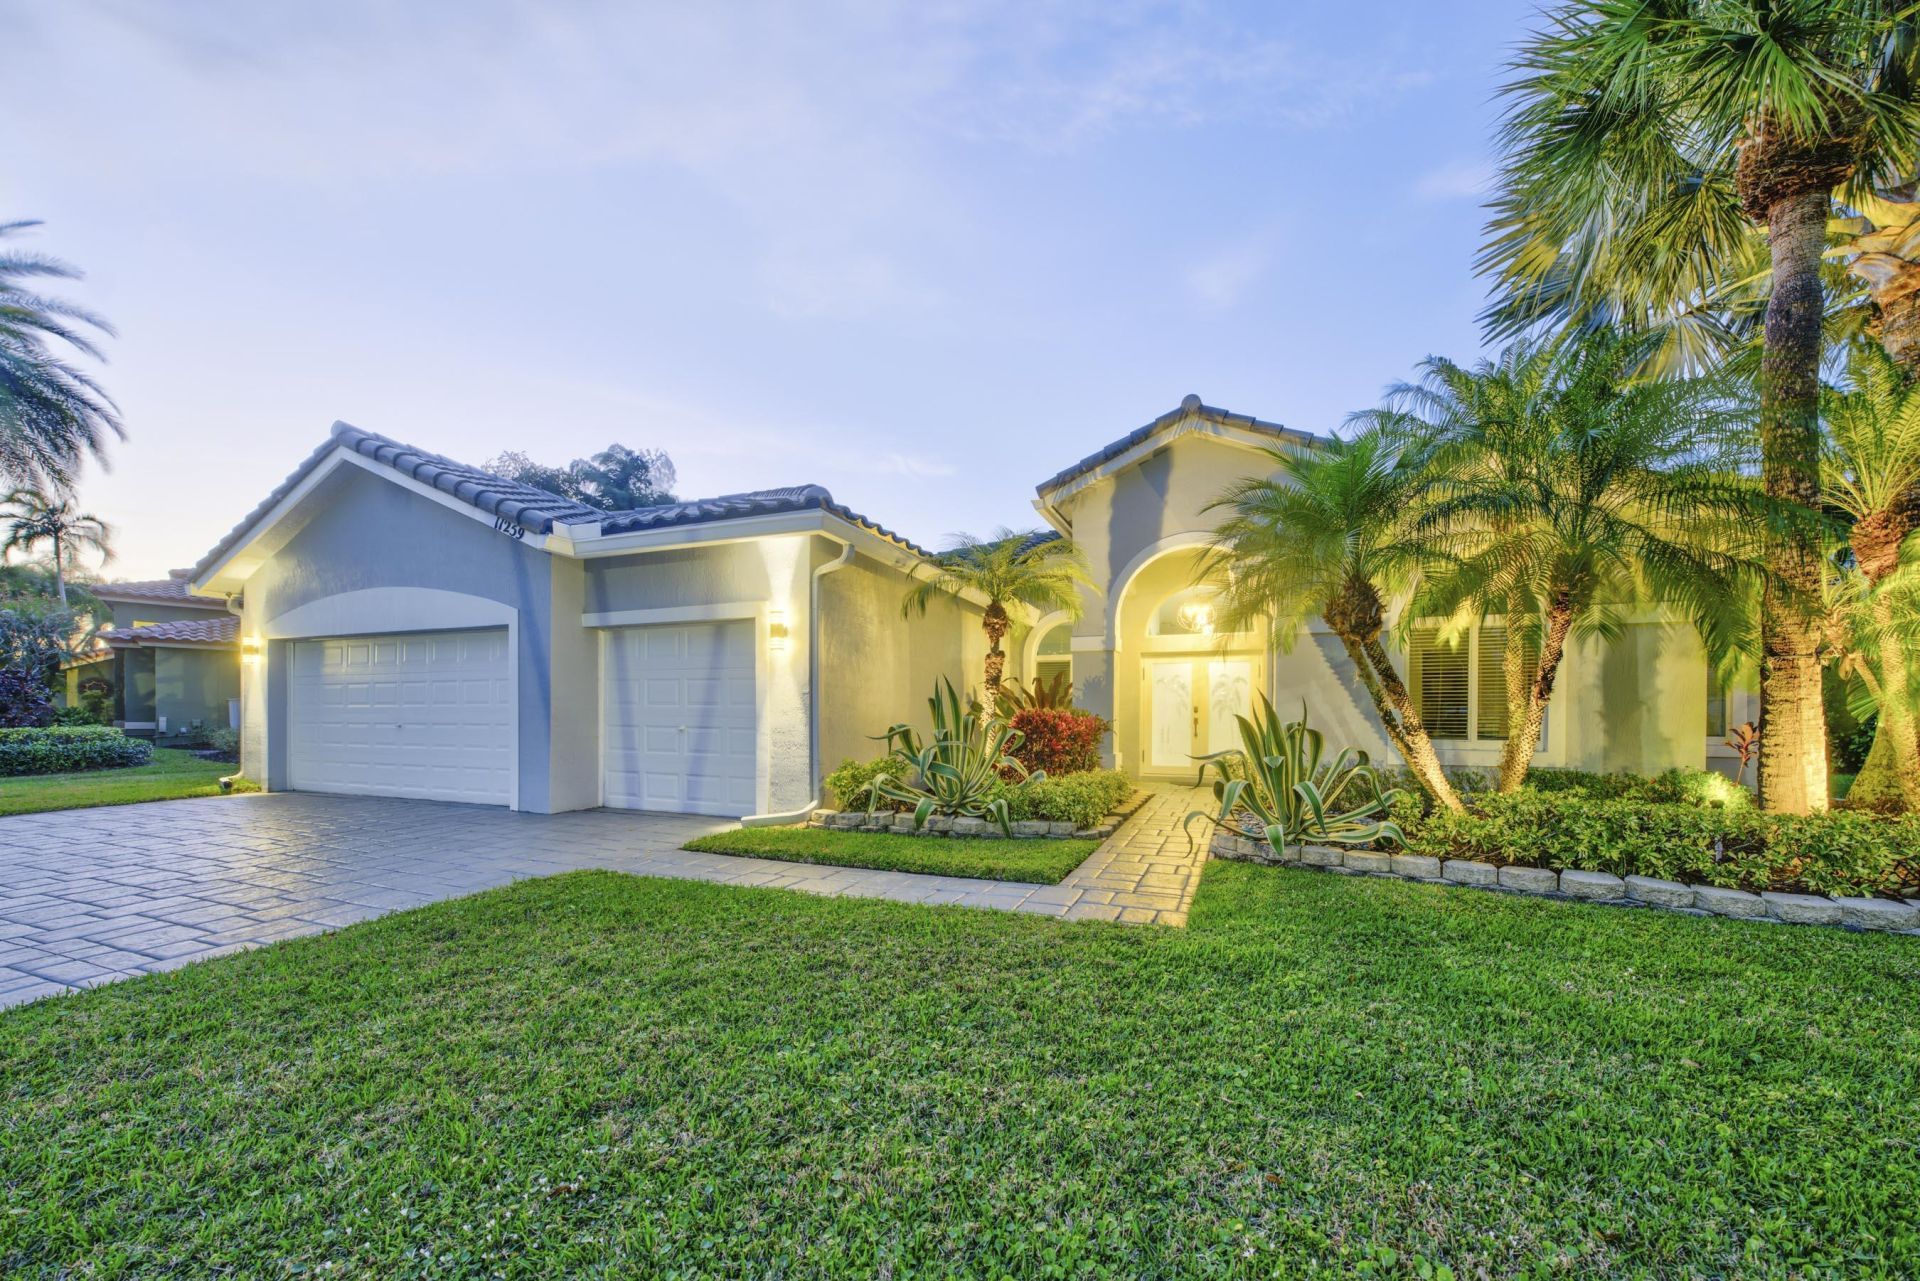
If you are seeking an exceptional 5-bedroom, 3-bath contemporary luxury home in Wellington, Florida, this residence may be your best solution. Situated in the well-located Grand Isles at Wellington, this home is on a comfortable quarter-acre homesite overlooking a west-facing, magnificent grand lake view. Relish the most incredible sunsets as you wind down at day's end. Bask in the newly resurfaced freeform diamond-brite pool, with new blue glass coping tiles, featuring 2 deck levels, just beyond the screen-enclosed patio and lanai. The curb appeal of this fine home will impress you (and your guests), with custom landscaping and a 3-car garage. A newly installed roof (in 2023) is comforting for insurance costs and for the need of possible high-priced roof replacement. On entering the home, you enter the great room featuring a very captivating custom holographic fireplace. The adjacent newly modernized kitchen features counter-to-ceiling, lacquer-white, custom cabinetry. Below are quartz white marble-toned counters and graphite-grey cabinets. A newer GE Monogram stainless refrigerator and a newer Bosch dishwasher are some of the modern kitchen appliances.Adding to this area is a stainless steel Zephyr range hood above an LG electric oven and cooktop, to enhance the contemporary kitchen design. Artistic mini glass subway tiles frame and captivate the countertop backsplash. The entertainment room features a stunning flat-screen TV, which is back-lit and mounted to a novel vertical slat wall cover. All 3 full baths have been remodeled with stunning light grey 30 X 30 porcelain tile flooring. Custom floated under-lit cabinets and decorative shower and tub wall tiles add to the charisma of this modern home.. The laundry room is upgraded with modern cabinets and a convenient wet sink.Interior upgrades include blackout blinds and custom built-in closet shelving. Major appliances such as the A/C and water heater have also been upgraded, in addition to a whole-house water softener and a reverse osmosis kitchen water filtration system. The pool has been recently enhanced with a new salt filtration system and pool pump. Relax in the grand screen-enclosed, under-roof lanai while taking in the stunning lake and Western sunsets. See this incredible value and opportunity for your next residence today.
Property Features
Property Type: Residential - Single Family
Cooling: Central Air, Ceiling Fan(s), Electric, Central Buildi
Fenced: Yes
Garage: 3 car attached
Heating: Central, Electric, Heat Pump
Home Style: Contemporary, Ranch, Colonial
Lot Size: 0.30 Acres
Roof Type: Barrel, Spanish Tile
Stories: 1.0
Taxes: $13,630
Year Built: 1998
Amenities
Built-in Features
Entrance Foyer
High Ceilings
Pantry
Walk-In Closet(s)
Bedroom Layout - Split
Bedroom Layout - Stacked
Closet Cabinetry
Cabana Bath
Pool Bathroom
Feature Descriptions
Appliances: Electric Water Heater, Water Purifier Owned, Water Softener Owned, Cooktop, Dryer, Disposal, Dishwasher, Electric Range, Ice Maker, Microwave, Oven, Refrigerator, Vented Exhaust Fan, Water Heater, Water Purifier, Water Softener, Washer, Electric Cooktop, Range
Association: Grand Isles Master HOA
Association Amenities: Basketball Court, Clubhouse, Fitness Center, Jogging Path, Management, Picnic Area, Playground, Pool, Tennis Court(s), Manager On Site, Community Room, Heated Pool, Maintained Community, Sidewalks, Street Lights, Gated, Security, Recreation Facilities
Association Fee Includes: Insurance, Maintenance Grounds, Security, Common Areas, Common Real Estate Tax, Legal/Accounting, Reserve
Exterior: Stucco, CBS
Fencing: Back Yard, Fenced, Other, Perimeter
Fireplace: Decorative, Electric
Flooring: Ceramic Tile, Laminate
Furnished: Unfurnished
HOA Fee: $250/ Monthly
Laundry: Laundry Closet, Inside, Main Level, Sink, Washer Hookup, Laundry Tub
Lot: Sidewalks, Landscaped
Lot: Sidewalks, Landscaped
Lot Dimensions: .30 Acre
Other Equipment: Call Listing Agent
Parcel#: 73414423100000170
Parking: Driveway, Garage Door Opener, Decorative, Garage, Attached Garage
Parking Notes: Driveway, Garage Door Opener, Decorative, Garage, Atta
Patio/Porch: Patio - Covered, Patio - Screened, Patio
Pets Allowed: Yes, Breed Restrictions, Cats OK, Dogs OK
Pool: Gunite, In Ground, Screen Enclosure, Salt Water, Equipment Included, Free Form, Private
Restrictions: Buyer Approval Required, Parking - No Boat, Parking - No Commercial Vehicles, Parking - No RV, Parking -
Security: yes
Security: Fire Alarm, Gated with Guard, Security Guard, Smoke Detector(s), Security System Owned, Security System, S
Sewer: Public Sewer
Special View Info: Pool, Water, Lake
Sprinkler: Auto Sprinkler, Zoned Sprinkler
SQFT Living: 3014
Structure Type: House
Swimming Pool: Yes
Total Rooms: 12
Utilities: Cable Available, Electricity Available, Sewer Available, Water Available
Utilities: Cable Available, Electricity Available, Sewer Available, Water Available
Water: Public
Waterfront Features: Lake Access, Lake Front, Navigable Water
Windows: Storm Window(s), Single Hung Metal, Sliding
Room Sizes
Living Room: 14.4 X 20.39 Level Main
Kitchen: 11 X 14.1 Level Main
Primary Bedroom: 14 X 18 Level Main
Family Room: 17 X 18.39 Level Main
Bedroom 2: 11 X 11 Level Main
Bedroom 3: 11 X 11 Level Main
Bedroom 4: 11 X 11 Level Main
Bedroom 5: 11.8 X 13.8 Level Main
Dining Room: 10.1 X 13.4 Level Main
Laundry: Level - Mainain
Den: Level - Mainain
Local Schools
High School: Palm Beach Central
Middle School: Polo Park
Elementary School: Panther Run (Palm Beach)
Listed By / Shown By
Listed By
Agency Name: Keyes Company
Agency Phone: 561-750-1000
Shown By
Agent Name: Darlene Fazio
Agent Phone: Cell: (954) 464-3030
Agency Title: Realty 100

Estimate Your Payment
Estimated Payment
$ 3,904.79 per month $2,448.12 Principal & Interest $1,135.83 Property Tax $320.83 Homeowner's InsuranceChange Payment Information


Privacy Policy / DMCA Notice / ADA Accessibility


This site is hosted, designed and copyright
© 1994 - 2026 by
Delta Media Group, Inc. -- Patent Pending --
11259 Edgewater Circle | MLS# B26100403
This single family home located at 11259 Edgewater Circle, Wellington, FL 33414 is currently listed for sale with an asking price of $1,100,000. This property was built in 1998 and has 4 bedrooms and 3 full baths with 3853 sq. ft. Edgewater Circle is located in the ORANGE POINT 1 subdivision. Search ORANGE POINT 1 real estate on dfazio.realty100.com today.