DarleneFazio

BEDS5
BATHS4 full
SQUARE FEET3,531
MLS#W7886798
STATUSActive
PROPERTY TYPEResidential - Single Family
SUBDIVISIONTALAVERA
Property Description
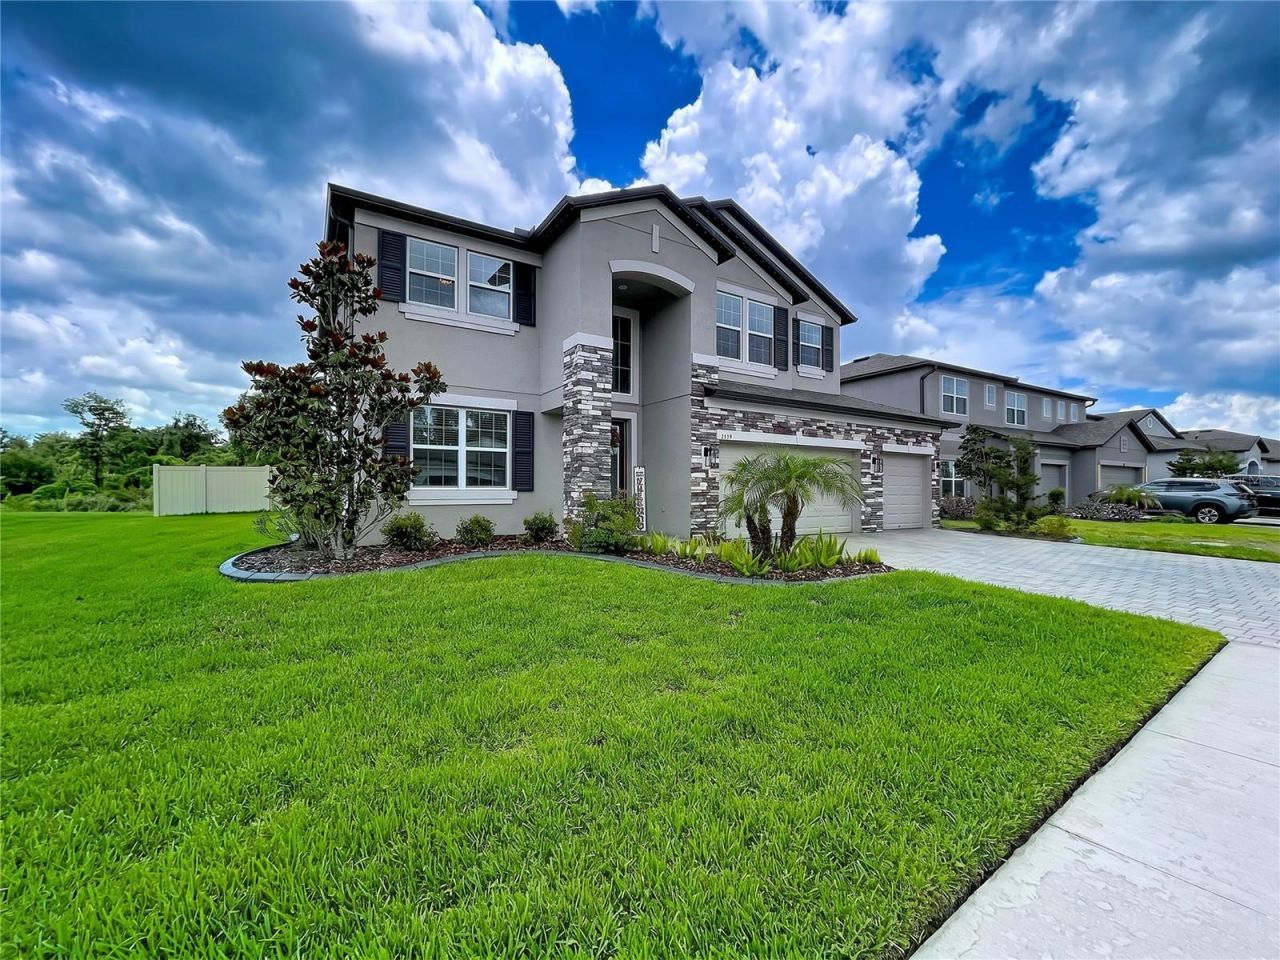
Virtually Staged. If you've been searching for a newer 5-bedroom, 4-bathroom pool home with a 4-car garage, private backyard, and room for everyone, this Talavera home deserves a closer look. Built in 2023 by M/I Homes and extensively upgraded with more than $120,000 in designer improvements, this exceptional residence combines the benefits of newer construction with desired upgrades and outdoor living features. Set on a premium quarter-acre homesite with no rear neighbors, this home offers beautiful pond, conservation, and wooded views . The spacious floor plan is ideal for multigenerational living, extended family, guests, or anyone who wants extra bedrooms and flexible living space. From the curb, the stone-accented exterior, paver driveway, manicured landscaping, and oversized 4-car garage immediately set this home apart. Inside, you'll find crown molding, custom wood trim, upgraded finishes, and thoughtful designer details throughout. The open-concept main living area is filled with natural light and designed for both everyday living and entertaining. The gourmet kitchen features upgraded cabinetry, premium appliances, double wall ovens, a large island, and an impressive butler's pantry providing exceptional storage and prep space. The adjacent eating area opens through French doors to the lanai, creating an easy connection between the kitchen, living spaces, and pool area. The private owner's suite offers a peaceful retreat with double-door entry, tray ceiling, and relaxing pond and conservation views. The spa-inspired ensuite features a soaking tub, oversized walk-in shower, dual vanities, and a generous walk-in closet. With 5 bedrooms and 4 full bathrooms, there is room for everyone. A private guest bedroom with its own bathroom provides an ideal in-law suite, guest suite, or multigenerational living space, while the flexible front room can serve as a home office, library, formal dining room, or additional living space. Upstairs, the oversized bonus room/media room adds another entire level of living space. Create a home theater, game room, man cave, an additional living room, playroom, or teen retreat-the possibilities are endless. And then there's the backyard! The saltwater pool, less than two years old, is the centerpiece of an incredible outdoor living area. The pool features a PebbleTec finish, sun shelf, pool heater, and color-changing LED lighting, creating a resort-style atmosphere day or night. The fully fenced large backyard overlooks the peaceful conservation setting and includes a custom fire pit area, making it the perfect place for entertaining, relaxing, or enjoying Florida evenings while watching deer and wildlife in the natural backdrop. Additional upgrades include epoxy-coated garage floors, EV charging station, permanent exterior lighting, hurricane fabric shutters, custom concrete curbing, and extensive designer upgrades throughout. Located in The Talavera community, this home offers the space and features of a luxury home while remaining in a newer community with amenities including a resort-style pool, clubhouse, playground, tennis and basketball courts, and other recreational amenities. Located in Pasco County, Florida with convenient access to Spring Hill, Land o Lakes, and Tampa. If your search includes a newer 5-bedroom home, private pool, 4-car garage, multigenerational floor plan, large homesite, conservation views, and extensive upgrades, put this one on your must-see list.
Property Features
Property Type: Residential - Single Family
Cooling: Central Air
Fenced: Yes
Garage: 4 car attached
Heating: Central
Lot Size: 0.25 Acres
Roof Type: Shingle
Stories: 2.0
Taxes: $8,699
Year Built: 2023
Amenities
Ceiling Fans(s)
Crown Molding
Eat-in Kitchen
High Ceilings
In Wall Pest System
Kitchen/Family Room Combo
Open Floorplan
PrimaryBedroom Upstairs
Smart Home
Solid Surface Counters
Tray Ceiling(s)
Walk-In Closet(s)
Hurricane Shutters
Lighting
Feature Descriptions
Additional Rooms: Bonus Room, Inside Utility
Appliances: Built-In Oven, Cooktop, Dishwasher, Dryer, Refrigerator, Washer
Association Amenities: Clubhouse, Playground, Pool, Tennis Court(s)
Builder: MI HOMES
Community Features: Clubhouse, Deed Restrictions, Golf Carts OK, Playground, Pool
Days on Site: 96
Directions: State Rioad 52 to 41( Land o Lakes Blvd) turn left on Talavera parkway. Turn Left on Cortez Creek. Right on Nouveau Ave. Home is on the right.
Exterior: Block, Frame
Fencing: Fenced, Vinyl
Fireplace: Living Room
Fireplace Y/N: Yes
Flood Zone Code: X
Flooring: Laminate, Tile
Foundation: Slab
HOA Fee: 228/ Annually
HOA Y/N: Yes
Home Warranty Y/N: No
Listing Terms: Cash, Conventional, FHA, VA Loan
Lot: Conservation Area, Oversized Lot
Lot Dimensions: 0.25
Model: Mira Lago-C
Other Equipment: Irrigation Equipment
Ownership: Fee Simple
Parking: Driveway, Electric Vehicle Charging Station(s), Garage Door Opener, Golf Cart Parking, Oversized
Parking Notes: Driveway, Electric Vehicle Charging Station(s), Gara
Patio/Porch: Covered
Pets Allowed: Yes
Pool: Heated, In Ground, Lighting, Outside Bath Access, Salt Water
Property Attached Y/N: No
Property Sub-Type: Single Family Residence
Security: Security System
Sewer: Public Sewer
Showing Instructions: Appointment Only, Call Listing Agent, Combination Lock Box, See Remarks
Special Sale Provisions: None
Swimming Pool: Yes
Utilities: Electricity Connected
Vegetation: Trees/Landscaped
Water: Public
Water Access Y/N: No
Zoning: MPUD
Room Sizes
Kitchen: 12x15
Living Room: 13x21
Primary Bedroom: 12x16
Listed By / Shown By
Listed By
Agency Name: DALTON WADE INC
Agency Contact: 888-668-8283
Shown By
Agent Name: Darlene Fazio
Agent Phone: Cell: (954) 464-3030
Agency Title: Realty 100

Estimate Your Payment
Estimated Payment
$ 2,361.12 per month $1,446.62 Principal & Interest $724.92 Property Tax $189.58 Homeowner's InsuranceChange Payment Information



Member Participants (and their affiliated licensees, if applicable) shall indicate on their websites that IDX information is provided exclusively for consumers’ personal non-commercial use, that it may not be used for any purpose other than to identify prospective properties consumers may be interested in purchasing, that the data is deemed reliable but is not guaranteed by MLS GRID, and that the use of the MLS GRID Data may be subject to an end user license agreement prescribed by the Member Participant’s applicable MLS if any and as amended from time to time. MLS GRID may, at its discretion, require use of other disclaimers as necessary to protect Member Participant, and/or their MLS from liability.
Based on information submitted to the MLS GRID. All data is obtained from various sources and may not have been verified by broker or MLS GRID. Supplied Open House Information is subject to change without notice. All information should be independently reviewed and verified for accuracy. Properties may or may not be listed by the office/agent presenting the information.
Privacy Policy / DMCA Notice / ADA Accessibility


This site is hosted, designed and copyright
© 1994 - 2026 by
Delta Media Group, Inc. -- Patent Pending --
12093 Nouveau Avenue | MLS# W7886798
This single family home located at 12093 Nouveau Avenue, Spring Hill, FL 34610 is currently listed for sale with an asking price of $649,999. This property was built in 2023 and has 5 bedrooms and 4 full baths with 3531 sq. ft. Nouveau Avenue is located in the TALAVERA subdivision. Search TALAVERA real estate on dfazio.realty100.com today.