DarleneFazio

BEDS4
BATHS2 full 1 partial
SQUARE FEET2,348
MLS#W7889555
STATUSActive
PROPERTY TYPEResidential - Single Family
SUBDIVISIONSPRING HILL
Property Description
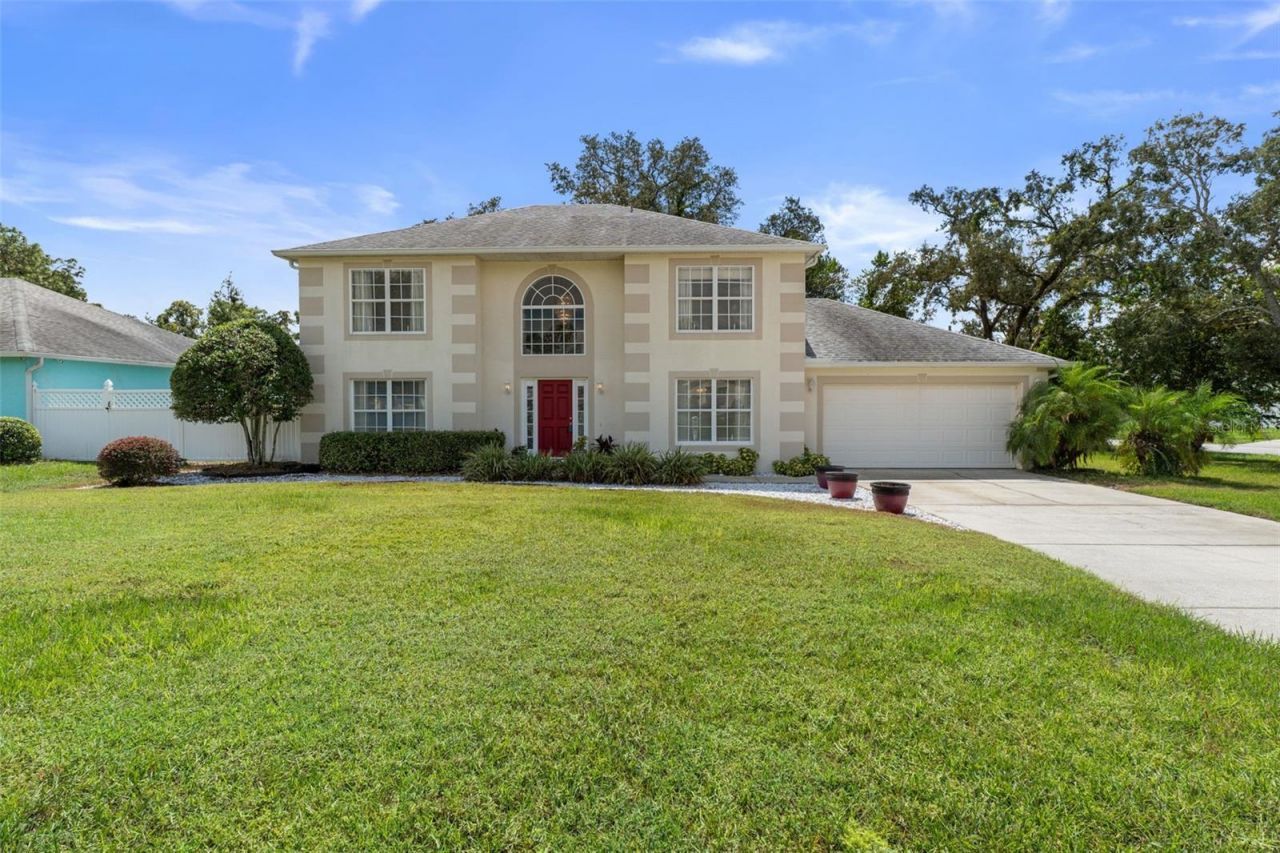
Welcome home to this gorgeous two-story residence that has been lovingly and meticulously maintained and is filled with elegant details throughout. Situated on a desirable corner lot of approximately .30 acres, this light and bright home offers a wonderful combination of timeless character, spacious living areas, beautiful upgrades, and exceptional versatility. From the moment you arrive, the meticulously maintained landscaping creates beautiful curb appeal and sets the tone for what awaits inside. The home features a roof replaced in 2020, a BRAND-NEW hot water heater, newer oversized gutters surrounding the home, and a BRAND-NEW air conditioning system scheduled to be installed by the end of September 2026, providing wonderful peace of mind for the new owner. Step inside to a bright and welcoming interior where gorgeous neutral paint colors throughout create a warm and sophisticated atmosphere. Beautiful classic chair rail molding accents the foyer, formal dining room, and formal living room, adding timeless architectural character and an elegant finishing touch. The entire first floor showcases attractive gray wood-look ceramic tile, creating a beautiful and seamless flow throughout the living areas. The formal dining room provides an elegant setting for gatherings and special occasions, while the spacious formal living room offers tremendous flexibility. This versatile room could easily be transformed into a fifth bedroom, home office, fitness room, children's playroom, media room, or man cave to perfectly suit your lifestyle. At the heart of the home is the beautiful and inviting kitchen, featuring an abundance of attractive cabinetry, lovely wood trim detailing, a wonderful center island, large pantry, an elegant hanging light, recessed lighting, and plenty of space for both everyday living and entertaining. The kitchen flows effortlessly into the spacious family room, also enhanced with beautiful recessed lighting, creating a comfortable and welcoming gathering space. Sliding glass doors lead outside to an open patio overlooking the beautiful backyard, providing the perfect setting for morning coffee, grilling, entertaining, or simply relaxing and enjoying the Florida outdoors. The partially fenced backyard offers wonderful privacy and plenty of room to enjoy the generous .30-acre corner lot. A conveniently located half bathroom completes the main living level, along with an inside utility room with the washer and dryer included, adding everyday convenience. Upstairs, you will find all four bedrooms, including the spacious primary suite with an impressive private bathroom designed for relaxation. Unwind in the soaking garden tub, enjoy the convenience of a separate step-in shower, and appreciate the lovely vanity and generous space this primary bathroom provides. The three additional upstairs bedrooms are all spacious and feature large closets, offering plenty of room for family, guests, or additional workspace. The upstairs guest bathroom features a convenient tub/shower combination. Even the garage offers exceptional space, measuring approximately 19.2' x 26.9', providing plenty of room for vehicles, storage, hobbies, or a workshop area. Light, bright, beautifully maintained, and truly move-in ready, this exceptional home reflects tremendous pride of ownership throughout. This Gorgeous home is located just 8 minutes to the Suncoast Parkway, shopping ding and schools. Priced to sell quickly for only $349,900 !!
Property Features
Property Type: Residential - Single Family
Cooling: Central Air
Garage: 2 car attached
Heating: Central, Electric
Home Style: Contemporary
Lot Size: 0.28 Acres
Roof Type: Shingle
Stories: 2.0
Taxes: $1,934
Year Built: 2005
Amenities
Built-in Features
Ceiling Fans(s)
Chair Rail
Crown Molding
Eat-in Kitchen
Kitchen/Family Room Combo
Living Room/Dining Room Combo
Open Floorplan
Split Bedroom
Walk-In Closet(s)
Window Treatments
Rain Gutters
Feature Descriptions
Additional Rooms: Family Room, Formal Dining Room Separate, Formal Living Room Separate, Inside Utility, Loft
Appliances: Dishwasher, Disposal, Dryer, Electric Water Heater, Microwave, Range, Refrigerator, Washer
Days on Site: 4
Directions: From S on Mariner Blvd. turn left on Linden Dr. to then go left on Grayton Dr. Home is located on the corner of Grayton & Bluefield.
Exterior: Block, Concrete, Stucco, Frame
Flood Zone Code: X
Flooring: Carpet, Ceramic Tile
Foundation: Slab
Garage Dimensions: 19x27
Home Warranty Y/N: No
Listing Terms: Cash, Conventional, FHA, VA Loan
Lot: Corner Lot, In County, Landscaped, Level, Oversized Lot, Paved
Lot Dimensions: 0.28
Ownership: Fee Simple
Parking: Driveway, Garage Door Opener
Parking Notes: Driveway, Garage Door Opener
Patio/Porch: Rear Porch
Property Attached Y/N: No
Property Sub-Type: Single Family Residence
Security: Smoke Detector(s)
Sewer: Septic Tank
Showing Instructions: Supra Lock Box, Appointment Only, Call Before Showing, Contact Call Center, Lock Box Electronic, See Remarks
Special Sale Provisions: None
Utilities: BB/HS Internet Available, Cable Connected, Electricity Connected, Fire Hydrant, Water Connected
Vegetation: Mature Landscaping, Trees/Landscaped
Water: Public
Water Access Y/N: No
Windows: Blinds, Drapes, Window Treatments
Zoning: PDP
Room Sizes
Foyer: 13x9
Dining Room: 13x10
Living Room: 13x15
Family Room: 17x15
Dinette: 9x15
Kitchen: 13x13
Laundry: 4x7
Primary Bedroom: 13x16
Bedroom 2: 12x13
Bedroom 3: 10x12
Bedroom 4: 10x12
Local Schools
High School: Central High School
Middle School: Powell Middle
Elementary School: J.D. Floyd Elementary School
Listed By / Shown By
Listed By
Agency Name: KW REALTY ELITE PARTNERS
Agency Contact: 352-688-6500
Shown By
Agent Name: Darlene Fazio
Agent Phone: Cell: (954) 464-3030
Agency Title: Realty 100

Estimate Your Payment
Estimated Payment
$ 1,041.95 per month $778.73 Principal & Interest $161.17 Property Tax $102.05 Homeowner's InsuranceChange Payment Information



Member Participants (and their affiliated licensees, if applicable) shall indicate on their websites that IDX information is provided exclusively for consumers’ personal non-commercial use, that it may not be used for any purpose other than to identify prospective properties consumers may be interested in purchasing, that the data is deemed reliable but is not guaranteed by MLS GRID, and that the use of the MLS GRID Data may be subject to an end user license agreement prescribed by the Member Participant’s applicable MLS if any and as amended from time to time. MLS GRID may, at its discretion, require use of other disclaimers as necessary to protect Member Participant, and/or their MLS from liability.
Based on information submitted to the MLS GRID. All data is obtained from various sources and may not have been verified by broker or MLS GRID. Supplied Open House Information is subject to change without notice. All information should be independently reviewed and verified for accuracy. Properties may or may not be listed by the office/agent presenting the information.
Privacy Policy / DMCA Notice / ADA Accessibility


This site is hosted, designed and copyright
© 1994 - 2026 by
Delta Media Group, Inc. -- Patent Pending --
12164 Bluefield Street | MLS# W7889555
This single family home located at 12164 Bluefield Street, Spring Hill, FL 34609 is currently listed for sale with an asking price of $349,900. This property was built in 2005 and has 4 bedrooms and 2 full and 1 partial baths with 2348 sq. ft. Bluefield Street is located in the SPRING HILL subdivision. Search SPRING HILL real estate on dfazio.realty100.com today.