DarleneFazio

BEDS3
BATHS2 full
SQUARE FEET1,502
MLS#GC543772
STATUSActive
PROPERTY TYPEResidential - Single Family
SUBDIVISIONQUAIL ROOST ESTATES UNREC
Property Description
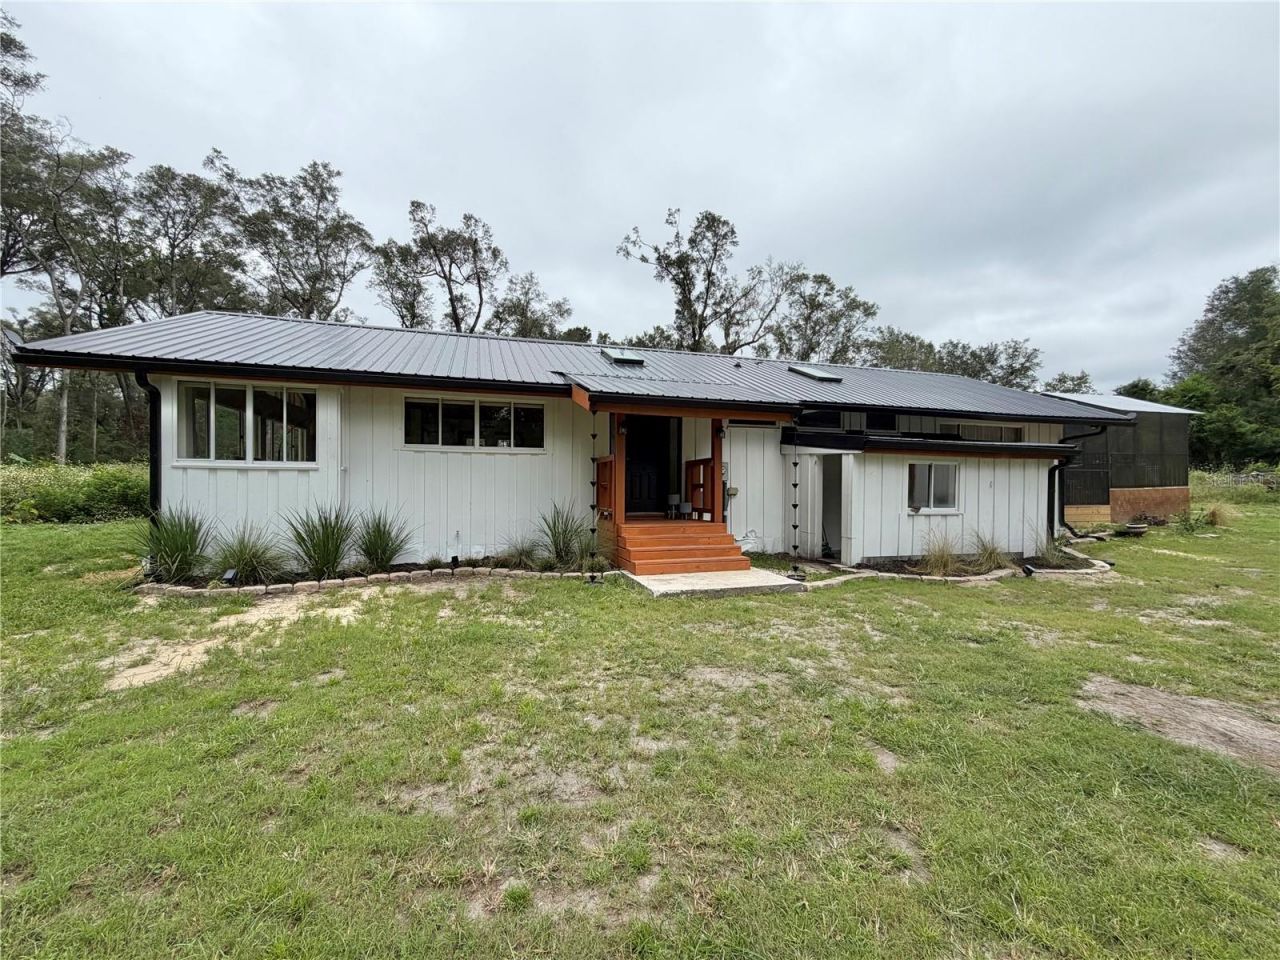
With an assumable interest rate of 2.7%, this recently updated craftsman's cypress retreat sits on 5 acres. The 3-bedroom, 2-bath, 1,502 sq. ft. home features a new 40-year upgraded metal roof and luxury vinyl plank flooring throughout the great room, dining area, kitchen, hallway, and bedrooms. Bathrooms have been fully remodeled with tiled showers, new vanities, light fixtures, plumbing fixtures, glass shower enclosures, and more. The kitchen boasts granite countertops and new appliances with an extended 5 year warranty. Vaulted tongue-and-groove ceilings and large windows in the great room, dining area, and reading nook add charm. Built almost entirely of old-growth milled cypress wood, this home offers timeless quality and rare craftsmanship. The spacious primary suite includes a walk-in closet and an attached screened wooden deck with a hot tub and outdoor seating. The great room has built-in bookshelves, while all bedroom closets are lined with cedar. A detached cypress-built shed provides space for a workshop, storage or possible detached ADU. There are connections for propane gas if desired including a gas tankless water heater and a gas line for a gas stove. Wiring and conduit in place for Electric Vehicle charger. Kinetic fiber optic internet. City of Alachua electric. Well and septic recently serviced. Privately located yet minutes downtown Alachua, Santa Fe High School, shopping, dining, and parks. Including places like Chick-Fil-A, Publix, Wawa, Ellianos, Zaxby's, I-75 for north/south access and all kinds of natural springs. Floorplan and survey available.
Property Features
Property Type: Residential - Single Family
Cooling: Central Air, Mini-Split Unit(s)
Heating: Central, Electric
Home Style: Ranch
Lot Size: 5.10 Acres
Roof Type: Metal
Stories: 1.0
Taxes: $5,163
Year Built: 1991
Amenities
Built-in Features
Ceiling Fans(s)
Primary Bedroom Main Floor
Solid Surface Counters
Solid Wood Cabinets
Thermostat
Vaulted Ceiling(s)
Walk-In Closet(s)
Storage
Feature Descriptions
Appliances: Dishwasher, Electric Water Heater, Microwave, Range, Refrigerator, Washer
Days on Site: 3
Directions: 441 to NW 173rd street, turn right and go to Peggy Road, turn right then Turn left on NW 194th Terrace, look for home on the right.
Exterior: Frame, Wood Siding
Flood Zone Code: X
Flooring: Luxury Vinyl, Tile
Foundation: Crawlspace
Home Warranty Y/N: No
Listing Terms: Assumable, Cash, Conventional, FHA, USDA Loan, VA Loan
Lot: In County, Level, Paved
Lot Dimensions: 5.1
Number of Septics: 1
Number of Wells: 1
Other Structures: Shed(s), Storage, Workshop
Ownership: Fee Simple
Parking: Open, Parking Pad
Parking Notes: Open, Parking Pad
Patio/Porch: Covered, Deck, Front Porch, Patio, Screened, Side Porch
Pets Allowed: Cats OK, Dogs OK, Yes
Property Attached Y/N: No
Property Sub-Type: Single Family Residence
Security: Security System Owned
Sewer: Septic Tank
Showing Instructions: See Remarks, ShowingTime
Spa: Above Ground
Special Sale Provisions: None
Utilities: Electricity Connected, Fiber Optics
Vegetation: Oak Trees, Trees/Landscaped, Wooded
Water: Well
Water Access Y/N: No
Windows: Skylight(s), Blinds
Zoning: RSF-1
Local Schools
High School: Santa Fe High School-AL
Middle School: A. L. Mebane Middle School-AL
Elementary School: W. W. Irby Elementary School-AL
Listed By / Shown By
Listed By
Agency Name: WATSON REALTY CORP
Agency Contact: daveferro@watsonrealtycorp.com
Shown By
Agent Name: Darlene Fazio
Agent Phone: Cell: (954) 464-3030
Agency Title: Realty 100

Estimate Your Payment
Estimated Payment
$ 1,512.41 per month $956.77 Principal & Interest $430.25 Property Tax $125.39 Homeowner's InsuranceChange Payment Information



Member Participants (and their affiliated licensees, if applicable) shall indicate on their websites that IDX information is provided exclusively for consumers’ personal non-commercial use, that it may not be used for any purpose other than to identify prospective properties consumers may be interested in purchasing, that the data is deemed reliable but is not guaranteed by MLS GRID, and that the use of the MLS GRID Data may be subject to an end user license agreement prescribed by the Member Participant’s applicable MLS if any and as amended from time to time. MLS GRID may, at its discretion, require use of other disclaimers as necessary to protect Member Participant, and/or their MLS from liability.
Based on information submitted to the MLS GRID. All data is obtained from various sources and may not have been verified by broker or MLS GRID. Supplied Open House Information is subject to change without notice. All information should be independently reviewed and verified for accuracy. Properties may or may not be listed by the office/agent presenting the information.
Privacy Policy / DMCA Notice / ADA Accessibility


This site is hosted, designed and copyright
© 1994 - 2026 by
Delta Media Group, Inc. -- Patent Pending --
12212 NW 194th Terrace | MLS# GC543772
This single family home located at 12212 NW 194th Terrace, Alachua, FL 32615 is currently listed for sale with an asking price of $429,900. This property was built in 1991 and has 3 bedrooms and 2 full baths with 1502 sq. ft. NW 194th Terrace is located in the QUAIL ROOST ESTATES UNREC subdivision. Search QUAIL ROOST ESTATES UNREC real estate on dfazio.realty100.com today.