DarleneFazio

BEDS2
BATHS2 full
SQUARE FEET1,149
MLS#A4701068
STATUSActive
PROPERTY TYPEResidential - Condominium
SUBDIVISIONWELLEN PARK GOLF & COUNTRY CLUB
Property Description
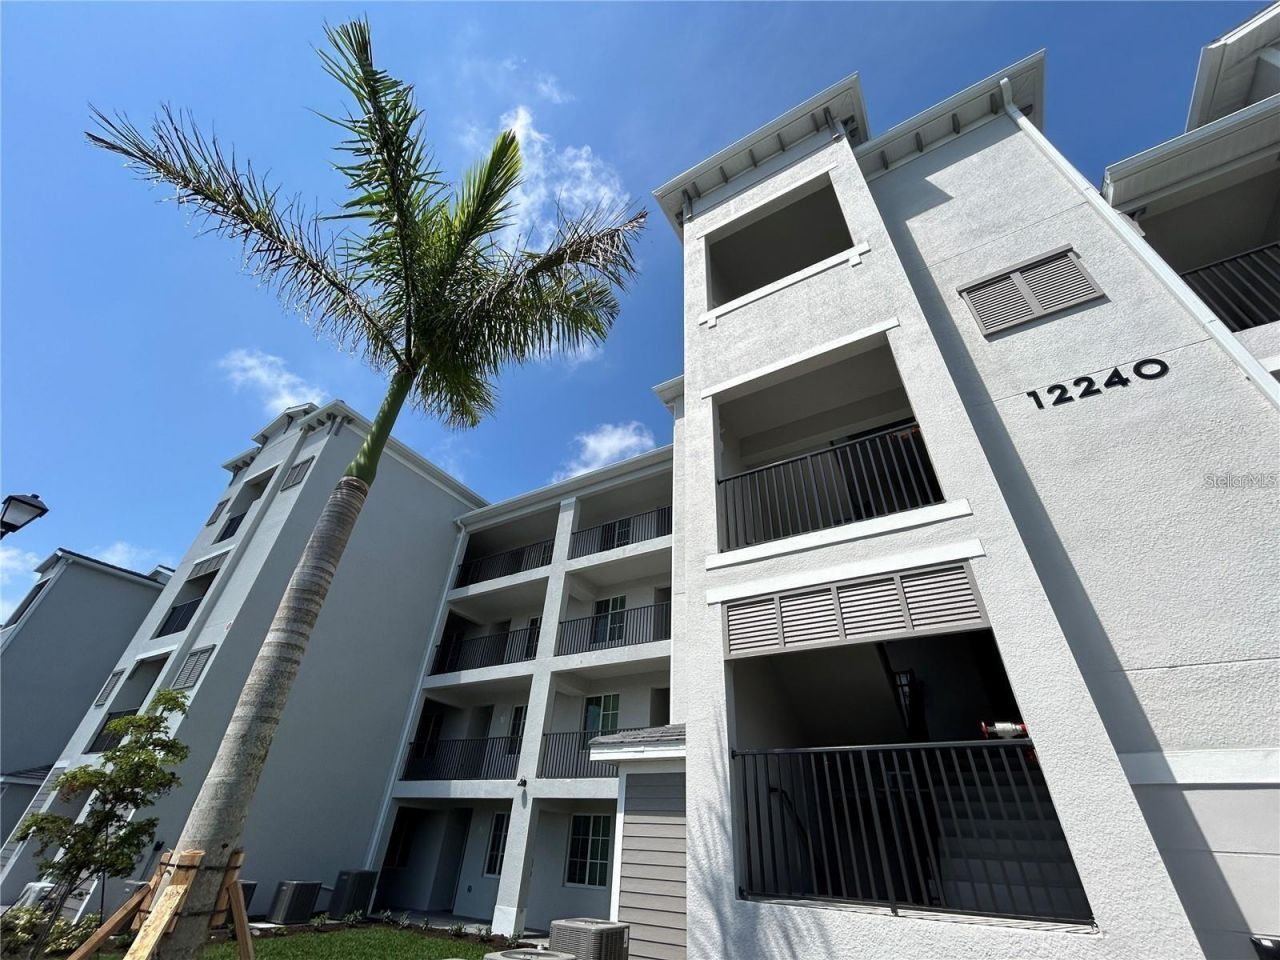
Yes golf membership is included with this property. Wellen Park Golf and Country Club is the premier gated community for a golfer here. Take your love of the game to the next level with access to the newest Gordon Lewis Championship Golf Course. This Arbor model on the top (4th) floor features 1253 sq feet of open living space. The split floorplan is divided by an open layout among the kitchen, dining room and great room for a centralized gathering place with slider to the large screened lanai with spectacular views of the golf course. Enjoy the spectacular views from the living room / kitchen and master suite which is located at the back of the home for privacy featuring an en-suite bath with walk in shower and closets. Guest beedroom and bath are located at the front of the home. Entertain guests on your screened in lanai as you watch the golfers navigate the Gordon Lewis Championship course. Washer and Dryer in unit. This home also comes equipped with Ring alarm system, irrigation / lawn care and basic cable/internet, water, sewer and trash all INCLUDED. Enjoy state of the art resort style amenities, fitness center, large main pool with Tiki Bar and several satellite pools throughout the community. The Wellen Park community offers wonderfuls shops, the Cool Today Park is home to the Atlanta Braves training facilitis and offers events, music, Farmers market and more! Visit local eateries in the Wellen Park downtown area just minutes away. Wellen Park is close to 3 spectacular gulf beaches. Escape the ordinary in this resort style community, Call for a showing today!
Property Features
Property Type: Residential - Condominium
Cooling: Central Air
Heating: Central
Roof Type: Tile
Stories: 4.0
Taxes: $3,621
Year Built: 2023
Amenities
Ceiling Fans(s)
Kitchen/Family Room Combo
Open Floorplan
Stone Counters
Thermostat
Walk-In Closet(s)
Lighting
Sidewalk
Feature Descriptions
Appliances: Convection Oven, Dishwasher, Disposal, Dryer, Exhaust Fan, Ice Maker, Microwave, Refrigerator, Washer
Association Amenities: Clubhouse, Elevators, Fitness Center, Gated, Golf Course, Playground, Pool, Sauna, Spa/Hot Tub, Tennis Court(s)
Builder: Lennar
Community Features: Clubhouse, Fitness Center, Gated Community - Guard, Golf Carts OK, Golf, Playground, Pool, Restaurant, Sidewalks, Tennis Court(s)
Condo Fee: $1292/ Quarterly
Directions: I 75 to River Road Exit 191, follow River Road South to US 41. Turn right on US 41 towards Cool Today Park. Continue to 2nd Round About and take the second exit, on to West Villages Parkway. The Wellen Park Golf and Country Club will be on your right.
Exterior: Stucco
Flood Zone Code: x
Flooring: Carpet, Ceramic Tile
Foundation: Slab
HOA Fee: 965/ Quarterly
HOA Y/N: Yes
Home Warranty Y/N: No
Hot Tub: Yes
Model: Birkdale
Other Equipment: Irrigation Equipment
Other Fees: $738/ Quarterly
Ownership: Condominium
Parking: Assigned
Parking Notes: Assigned
Pets Allowed: No
Property Attached Y/N: No
Property Sub-Type: Condominium
Security: Gated Community, Security Gate, Smoke Detector(s)
Sewer: Private Sewer
Showing Instructions: Appointment Only
Special Sale Provisions: None
Utilities: BB/HS Internet Available, Electricity Connected, Sewer Connected, Underground Utilities, Water Connected
Water: Private
Water Access Y/N: No
Water View: Lake
Windows: Blinds
Zoning: VILLAGE
Room Sizes
Living Room: 16x14
Listed By / Shown By
Listed By
Agency Name: EXIT KING REALTY
Agency Contact: 941-497-6060
Shown By
Agent Name: Darlene Fazio
Agent Phone: Cell: (954) 464-3030
Agency Title: Realty 100

Estimate Your Payment
Estimated Payment
$ 1,029.23 per month $643.19 Principal & Interest $301.75 Property Tax $84.29 Homeowner's InsuranceChange Payment Information



Member Participants (and their affiliated licensees, if applicable) shall indicate on their websites that IDX information is provided exclusively for consumers’ personal non-commercial use, that it may not be used for any purpose other than to identify prospective properties consumers may be interested in purchasing, that the data is deemed reliable but is not guaranteed by MLS GRID, and that the use of the MLS GRID Data may be subject to an end user license agreement prescribed by the Member Participant’s applicable MLS if any and as amended from time to time. MLS GRID may, at its discretion, require use of other disclaimers as necessary to protect Member Participant, and/or their MLS from liability.
Based on information submitted to the MLS GRID. All data is obtained from various sources and may not have been verified by broker or MLS GRID. Supplied Open House Information is subject to change without notice. All information should be independently reviewed and verified for accuracy. Properties may or may not be listed by the office/agent presenting the information.
Privacy Policy / DMCA Notice / ADA Accessibility


This site is hosted, designed and copyright
© 1994 - 2026 by
Delta Media Group, Inc. -- Patent Pending --
12240 Wellen Golf Street , Unit 403 | MLS# A4701068
This condo located at 12240 Wellen Golf Street , Unit 403, Venice, FL 34293 is currently listed for sale with an asking price of $289,000. This property was built in 2023 and has 2 bedrooms and 2 full baths with 1149 sq. ft. Wellen Golf Street , Unit 403 is located in the WELLEN PARK GOLF & COUNTRY CLUB subdivision. Search WELLEN PARK GOLF & COUNTRY CLUB real estate on dfazio.realty100.com today.