DarleneFazio

BEDS3
BATHS2 full 1 partial
SQUARE FEET2,048
MLS#B26078586
STATUSActive
PROPERTY TYPEResidential - Townhouse
SUBDIVISIONFLAVOR PICT TOWNHOMES PUD
Property Description
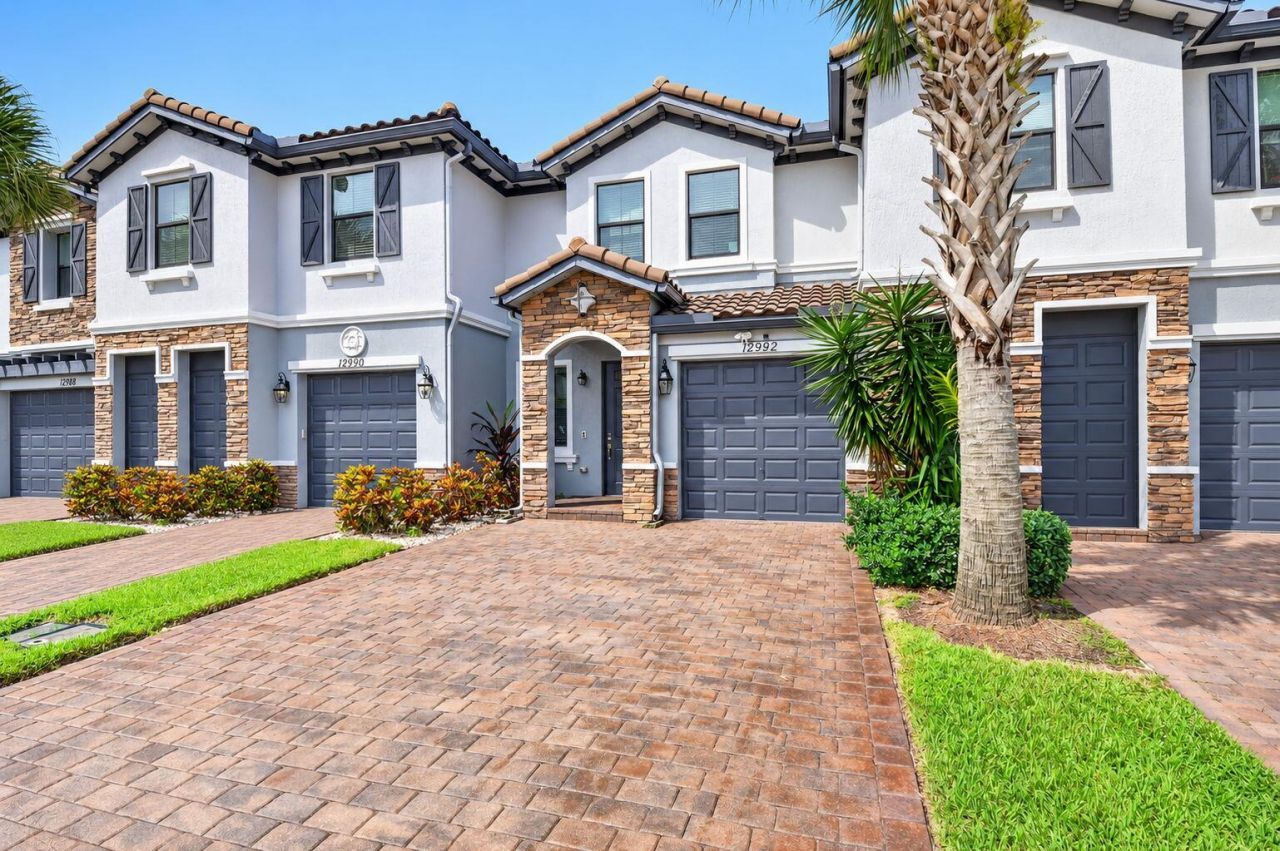
Spacious and beautifully maintained 3BR/2.5BA townhouse in Cambria Parc with 1,755 sq ft, built in 2017. Enjoy peace of mind with newer construction. Home features a gorgeous kitchen with granite countertops, abundant cabinet space, and a water filtration system. 1st floor offers tile flooring, upstairs showcases exquisite porcelain tile. Upgraded primary bath adds a luxurious touch, large living area provides plenty of room to relax or entertain. Convenient upstairs laundry closet. Private fenced backyard with low-maintenance astroturf, enjoy outdoor living with minimal upkeep. Includes a 1-car garage! Looking for value? Low HOA of just $250 includes WiFi, unmanned security gate, clubhouse, pool, roof powerwashed every 5 years, units painted every 8 years, has significant reserves! AC unit is original but extremely well taken care of; serviced every 6 months, showcases a Pump installed in the air handler and routinely flushes the drain line....no more 2 AM clogs. Fantastic Boynton Beach location close to beaches, shopping, restaurants, airports, parkways, and medical facilities.
Property Features
Property Type: Residential - Townhouse
Cooling: Central Air
Fenced: Yes
Garage: 1 car attached
Heating: Central
Lot Size: 0.05 Acres
Roof Type: Barrel
Stories: 2.0
Taxes: $6,128
Year Built: 2017
Amenities
Kitchen Island
Pantry
Walk-In Closet(s)
Bedroom Layout - Split
Lighting
Feature Descriptions
Appliances: Dryer, Disposal, Dishwasher, Electric Range, Microwave, Refrigerator, Washer
Association: Grant Property Management
Association Amenities: Clubhouse, Playground, Pool, Internet Included, Sidewalks, Gated, Security
Association Fee Includes: Internet, Maintenance Grounds, Security, Common Areas, Pool Service
Exterior: CBS
Fencing: Back Yard, Gate
Flooring: Ceramic Tile, Tile
Furnished: Unfurnished
HOA Fee: $250/ Monthly
Laundry: Laundry Closet, Inside
Parcel#: 00424602270000870
Parking: Driveway, Garage, Attached Garage, Attached
Parking Notes: Driveway, Garage, Attached Garage, Attached
Patio/Porch: Patio - Open, Patio
Pets Allowed: Yes, Breed Restrictions, Dogs OK
Restrictions: Buyer Approval Required, Parking - No Boat, Parking - No Commercial Vehicles, Parking - No Motorcycle, P
Security: Key Card Entry, Smoke Detector(s), Security Fence, Gated - No Guard
Sewer: Public Sewer
Special View Info: Canal
SQFT Living: 1755
Structure Type: Townhouse
Total Rooms: 3
Utilities: Cable Connected, Electricity Connected, Sewer Connected, Water Available
Utilities: Cable Connected, Electricity Connected, Sewer Connected, Water Available
Water: Public
Waterfront Features: None
Windows: Blinds, Storm Window(s)
Room Sizes
Kitchen: 10 X 15 Level Main
Living Room: 15 X 15 Level Main
Primary Bedroom: 20 X 15 Level Second
Local Schools
High School: Atlantic
Middle School: Carver Community
Elementary School: Hagen Road
Listed By / Shown By
Listed By
Agency Name: Atlantic Florida Properties In
Agency Phone: 561-713-1141
Shown By
Agent Name: Darlene Fazio
Agent Phone: Cell: (954) 464-3030
Agency Title: Realty 100

Estimate Your Payment
Estimated Payment
$ 1,819.38 per month $1,157.07 Principal & Interest $510.67 Property Tax $151.64 Homeowner's InsuranceChange Payment Information


Privacy Policy / DMCA Notice / ADA Accessibility


This site is hosted, designed and copyright
© 1994 - 2026 by
Delta Media Group, Inc. -- Patent Pending --
12992 Anthorne Lane | MLS# B26078586
This townhouse located at 12992 Anthorne Lane, Boynton Beach, FL 33436 is currently listed for sale with an asking price of $519,900. This property was built in 2017 and has 3 bedrooms and 2 full and 1 partial baths with 2048 sq. ft. Anthorne Lane is located in the FLAVOR PICT TOWNHOMES PUD subdivision. Search FLAVOR PICT TOWNHOMES PUD real estate on dfazio.realty100.com today.