DarleneFazio

BEDS3
BATHS2 full
SQUARE FEET1,425
MLS#W7889584
STATUSActive
PROPERTY TYPEResidential - Single Family
SUBDIVISIONVILLAGES AT AVALON
Property Description
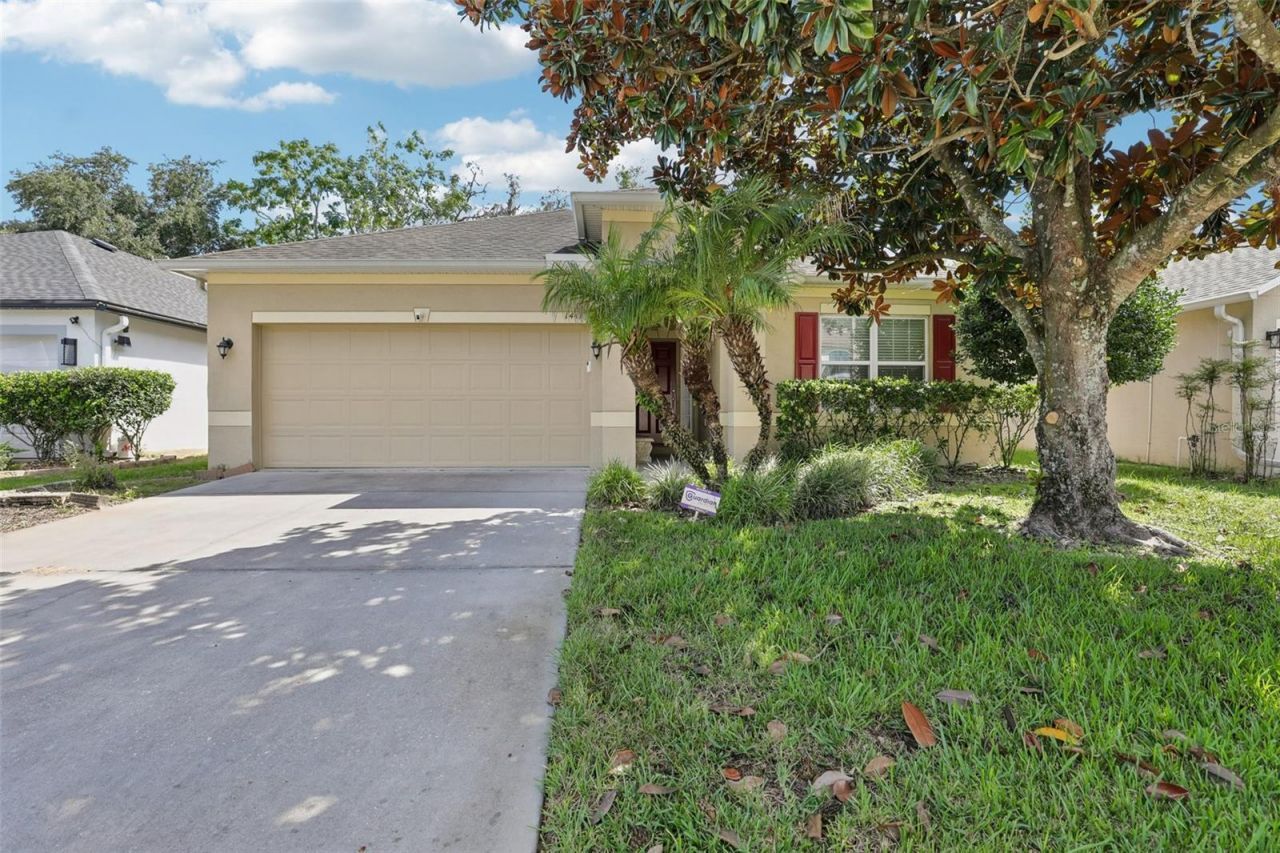
Welcome home to your beautiful 3-bedroom, 2-bathroom, 2-car garage home in the Villages at Avalon. This home is truly 100% move-in ready, and it shows like a model home. Built in 2014 and loaded with desirable features that most homeowners are looking for, the pride of ownership is evident throughout.This home offers both an open floor plan and a split-bedroom floor plan, making it ideal for everyday living and entertaining. There are beautiful wood cabinets in both the kitchen and bathrooms. The kitchen features newer stainless steel Frigidaire Gallery appliances, and an updated deep stainless-steel sink and faucet in the center island. The designer backsplash was recently installed, along with matching pulls on the cabinets and drawers.All of the double-pane windows are energy efficient and open inward for easy cleaning. The master suite can easily accommodate a king-sized bed, and the tray ceiling is a beautiful touch. The master bathroom features a beautifully tiled walk-in shower, while the oversized walk-in closet has built-in features not often seen in other homes.Bedrooms 2 and 3 are similar in size, both offering plenty of room, ceiling fans, and spacious closets. Bathroom 2 features wood cabinets and a tiled shower/tub combination. The washer and dryer are also included in the inside laundry room.The interior is painted a warm and inviting neutral color. There are large ceramic tiles throughout the main living areas, with carpet flooring in all three bedrooms.Outside the home, you will notice the dimensional shingle roof, rain gutters with downspouts, mature landscaping, shared fencing, and a water softener system. The home also features a leased solar electrical system with 35 solar panels that are not visible from the front of the home. The panels are efficient, and you can monitor the system's energy production and usage. The system comes with a warranty and provides daytime power production even during a power outage. It's a nice option to have during hurricane season. The low HOA fee is only $220 per quarter, which includes use of the clubhouse, community pool, gym facility, and other community amenities. There are NO CDD fees, and this is not a CDD community.The location is fantastic too! Please call today for your private tour, and if you have any questions, just ask.
Property Features
Property Type: Residential - Single Family
Cooling: Central Air
Garage: 2 car attached
Heating: Central, Electric, Heat Pump
Lot Size: 0.12 Acres
Roof Type: Shingle
Stories: 1.0
Taxes: $3,970
Year Built: 2014
Amenities
Ceiling Fans(s)
Eat-in Kitchen
High Ceilings
Open Floorplan
Solid Wood Cabinets
Split Bedroom
Thermostat
Tray Ceiling(s)
Walk-In Closet(s)
Rain Gutters
Sidewalk
Feature Descriptions
Appliances: Dishwasher, Disposal, Dryer, Electric Water Heater, Microwave, Range, Refrigerator, Washer, Water Filtration System
Days on Site: 1
Directions: From County Line Road go North on Oak Chase BLVD (Avalon Subdivision) From Anderson Snow Road Turn South on Oak Chase BLVD. Head East on Welby Ln. Left on Finsbury Dr. Home is 3rd on Right. No Sign in Yard.
Exterior: Block, Stucco
Flood Zone Code: X
Flooring: Carpet, Ceramic Tile
Foundation: Slab
HOA Fee: 220/ Quarterly
HOA Y/N: Yes
Home Warranty Y/N: No
Listing Terms: Cash, Conventional, FHA, VA Loan
Lot Dimensions: 0.12
Other Equipment: Irrigation Equipment
Ownership: Fee Simple
Parking: Driveway, Garage Door Opener
Parking Notes: Driveway, Garage Door Opener
Pets Allowed: Yes
Property Attached Y/N: No
Property Sub-Type: Single Family Residence
Sewer: Public Sewer
Showing Instructions: Appointment Only
Special Sale Provisions: None
Utilities: Cable Available, Cable Connected, Electricity Available, Electricity Connected, Sprinkler Meter, Water Available, Water Connected
Water: Public
Water Access Y/N: No
Windows: Double Pane Windows
Zoning: PDP
Room Sizes
Living Room: 16.6x12
Kitchen: 13x9.6
Dinette: 11.5x7.6
Laundry: 6.6x5.2
Primary Bedroom: 16.7x11.9
Bedroom 2: 12.8x10.3
Bedroom 3: 11.4x10.2
Local Schools
High School: Natures Coast Technical High School
Middle School: Powell Middle
Elementary School: Suncoast Elementary
Listed By / Shown By
Listed By
Agency Name: FLORIDA TROPICS REALTY INC
Agency Contact: 352-688-7997
Shown By
Agent Name: Darlene Fazio
Agent Phone: Cell: (954) 464-3030
Agency Title: Realty 100

Estimate Your Payment
Estimated Payment
$ 1,136.10 per month $711.96 Principal & Interest $330.83 Property Tax $93.30 Homeowner's InsuranceChange Payment Information



Member Participants (and their affiliated licensees, if applicable) shall indicate on their websites that IDX information is provided exclusively for consumers’ personal non-commercial use, that it may not be used for any purpose other than to identify prospective properties consumers may be interested in purchasing, that the data is deemed reliable but is not guaranteed by MLS GRID, and that the use of the MLS GRID Data may be subject to an end user license agreement prescribed by the Member Participant’s applicable MLS if any and as amended from time to time. MLS GRID may, at its discretion, require use of other disclaimers as necessary to protect Member Participant, and/or their MLS from liability.
Based on information submitted to the MLS GRID. All data is obtained from various sources and may not have been verified by broker or MLS GRID. Supplied Open House Information is subject to change without notice. All information should be independently reviewed and verified for accuracy. Properties may or may not be listed by the office/agent presenting the information.
Privacy Policy / DMCA Notice / ADA Accessibility


This site is hosted, designed and copyright
© 1994 - 2026 by
Delta Media Group, Inc. -- Patent Pending --
14415 Finsbury Drive | MLS# W7889584
This single family home located at 14415 Finsbury Drive , Spring Hill, FL 34609 is currently listed for sale with an asking price of $319,900. This property was built in 2014 and has 3 bedrooms and 2 full baths with 1425 sq. ft. Finsbury Drive is located in the VILLAGES AT AVALON subdivision. Search VILLAGES AT AVALON real estate on dfazio.realty100.com today.