DarleneFazio

BEDS4
BATHS2 full
SQUARE FEET1,846
MLS#TB8564795
STATUSActive
PROPERTY TYPEResidential - Single Family
SUBDIVISIONAYERSWORTH GLEN
Property Description
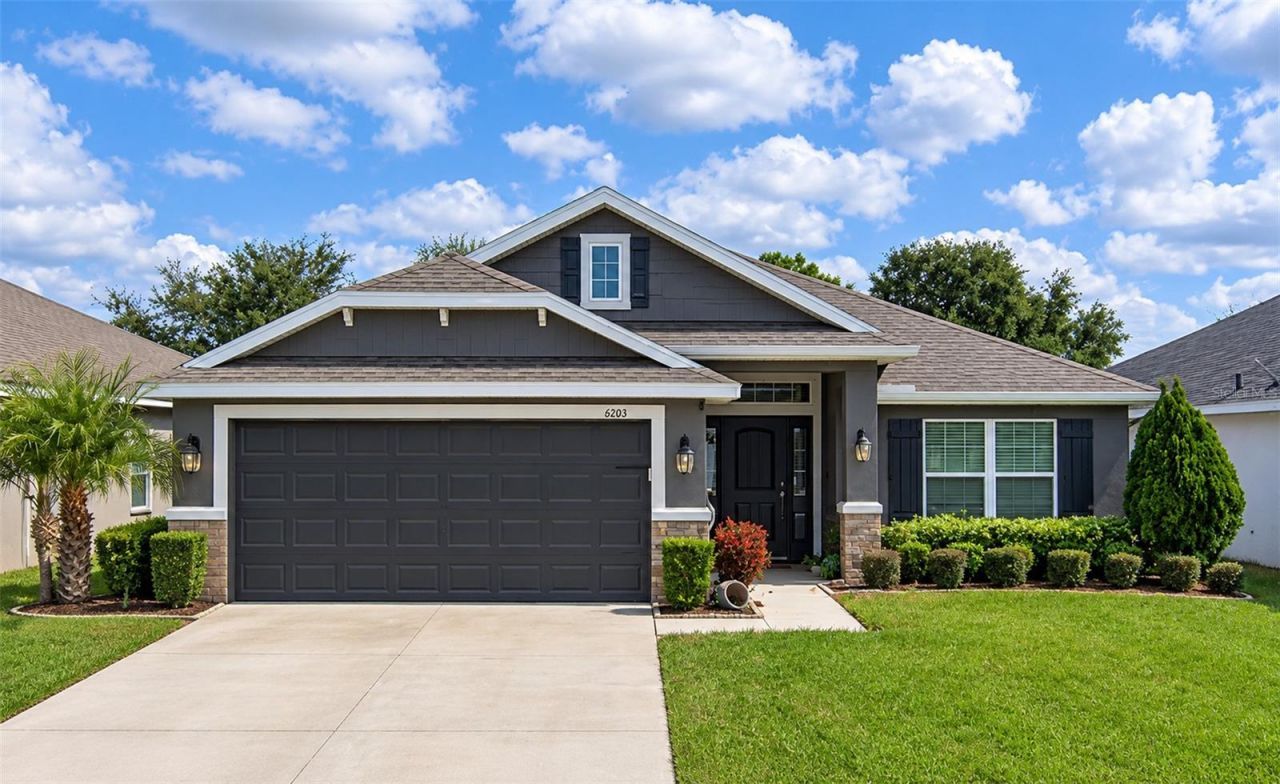
Fenced backyard, screened porch, and all appliances included. This move-in ready 2018 one-story home in Stoneridge at Ayersworth offers 4 bedrooms, 2 full baths, and 1,846 sq ft on a single level, with a 2-car garage and a roof, HVAC, and water heater that have been well maintained and are working perfectly.The kitchen is spacious and finished with dark cherry-toned cabinets, and the refrigerator, dishwasher, and microwave stay with the home, along with the washer and dryer. Tile flooring covers the main living areas for quick, easy cleanup.The primary bedroom is large enough for a king-size bedroom set and more, and it comes with its own private bathroom and a walk-in closet. Two more bedrooms are carpeted, and the fourth bedroom is currently set up as a home office with laminate flooring, so the layout adapts easily to guests, a hobby room, or work from home.Outdoor living is a real highlight. Start the morning with coffee on the 130 sq ft screened rear porch, or end the day out there without worrying about the bugs. Step out to the paver patio and a fully vinyl-fenced backyard, a low-maintenance setting for grilling, gatherings, or letting pets roam. Palm, avocado, and mango trees add a tropical Florida feel and a touch of shade and greenery. Gutters are already installed, and the lot includes an easement area.The garage measures a full 400 sq ft, with space for two vehicles plus storage, tools, or a workbench. Block and stucco construction rounds out a home in great condition and built for easy ownership. With a 2018 build date, this home offers modern construction without the wait of a new build.Stoneridge at Ayersworth is a quiet neighborhood with a clubhouse residents can reserve for gatherings, a playground, a fitness center, and a dog park. The HOA is $115 annually, and the CDD is $2,275 annually.I-75 is about 15 minutes away, Apollo Beach is about 15 minutes, and downtown Tampa is about 40 minutes, so commuting, beach days, and weekends in the city are all within reach.Practical, well kept, and ready on day one. Schedule your showing and see it in person.
Property Features
Property Type: Residential - Single Family
Cooling: Central Air
Fenced: Yes
Garage: 2 car attached
Heating: Central, Electric
Home Style: Contemporary
Lot Size: 0.13 Acres
Roof Type: Shingle
Stories: 1.0
Taxes: $6,096
Year Built: 2018
Amenities
Carbon Monoxide Detector(s)
Ceiling Fans(s)
Primary Bedroom Main Floor
Thermostat
Walk-In Closet(s)
Hurricane Shutters
Private Yard
Feature Descriptions
Appliances: Dishwasher, Disposal, Dryer, Electric Cooktop, Electric Water Heater, Microwave, Refrigerator, Washer
Community Features: Clubhouse, Community Mailbox, Dog Park, Fitness Center, Park, Playground, Pool, Sidewalks
Days on Site: 1
Directions: From I-75, take exit 246 for Big Bend Rd east to US-301 and turn right (south). Continue on US-301 S to Ayersworth Glen Blvd and turn left into the community. Go about 1 mile and turn right onto Haddon Mist Dr. The home is on the right.
Exterior: Block, Concrete, Stucco
Fencing: Vinyl
Flood Zone Code: X
Flooring: Carpet, Ceramic Tile
Foundation: Slab
HOA Fee: 115/ Annually
HOA Y/N: Yes
Home Warranty Y/N: No
Lot Dimensions: 0.13
Other Equipment: Irrigation Equipment, Private Yard
Ownership: Fee Simple
Patio/Porch: Rear Porch, Screened
Pets Allowed: Yes
Property Attached Y/N: No
Property Sub-Type: Single Family Residence
Sewer: Public Sewer
Showing Instructions: Lock Box Coded, ShowingTime
Special Sale Provisions: None
Utilities: Cable Connected, Electricity Connected, Sewer Connected, Water Connected
Vegetation: Fruit Trees
Water: Public
Water Access Y/N: No
Windows: Carbon Mono/Detector
Zoning: PD
Local Schools
High School: Sumner High School
Middle School: Eisenhower-HB
Elementary School: Belmont Elementary School
Listed By / Shown By
Listed By
Agency Name: REAL BROKER, LLC
Agency Contact: 855-450-0442
Shown By
Agent Name: Darlene Fazio
Agent Phone: Cell: (954) 464-3030
Agency Title: Realty 100

Estimate Your Payment
Estimated Payment
$ 1,338.69 per month $734.44 Principal & Interest $508.00 Property Tax $96.25 Homeowner's InsuranceChange Payment Information



Member Participants (and their affiliated licensees, if applicable) shall indicate on their websites that IDX information is provided exclusively for consumers’ personal non-commercial use, that it may not be used for any purpose other than to identify prospective properties consumers may be interested in purchasing, that the data is deemed reliable but is not guaranteed by MLS GRID, and that the use of the MLS GRID Data may be subject to an end user license agreement prescribed by the Member Participant’s applicable MLS if any and as amended from time to time. MLS GRID may, at its discretion, require use of other disclaimers as necessary to protect Member Participant, and/or their MLS from liability.
Based on information submitted to the MLS GRID. All data is obtained from various sources and may not have been verified by broker or MLS GRID. Supplied Open House Information is subject to change without notice. All information should be independently reviewed and verified for accuracy. Properties may or may not be listed by the office/agent presenting the information.
Privacy Policy / DMCA Notice / ADA Accessibility


This site is hosted, designed and copyright
© 1994 - 2026 by
Delta Media Group, Inc. -- Patent Pending --
14516 Haddon Mist Drive | MLS# TB8564795
This single family home located at 14516 Haddon Mist Drive, Wimauma, FL 33598 is currently listed for sale with an asking price of $330,000. This property was built in 2018 and has 4 bedrooms and 2 full baths with 1846 sq. ft. Haddon Mist Drive is located in the AYERSWORTH GLEN subdivision. Search AYERSWORTH GLEN real estate on dfazio.realty100.com today.