DarleneFazio

BEDS2
BATHS2 full
SQUARE FEET1,156
MLS#G5118094
STATUSActive
PROPERTY TYPEResidential - Condominium
SUBDIVISIONTHE VILLAGES
Property Description
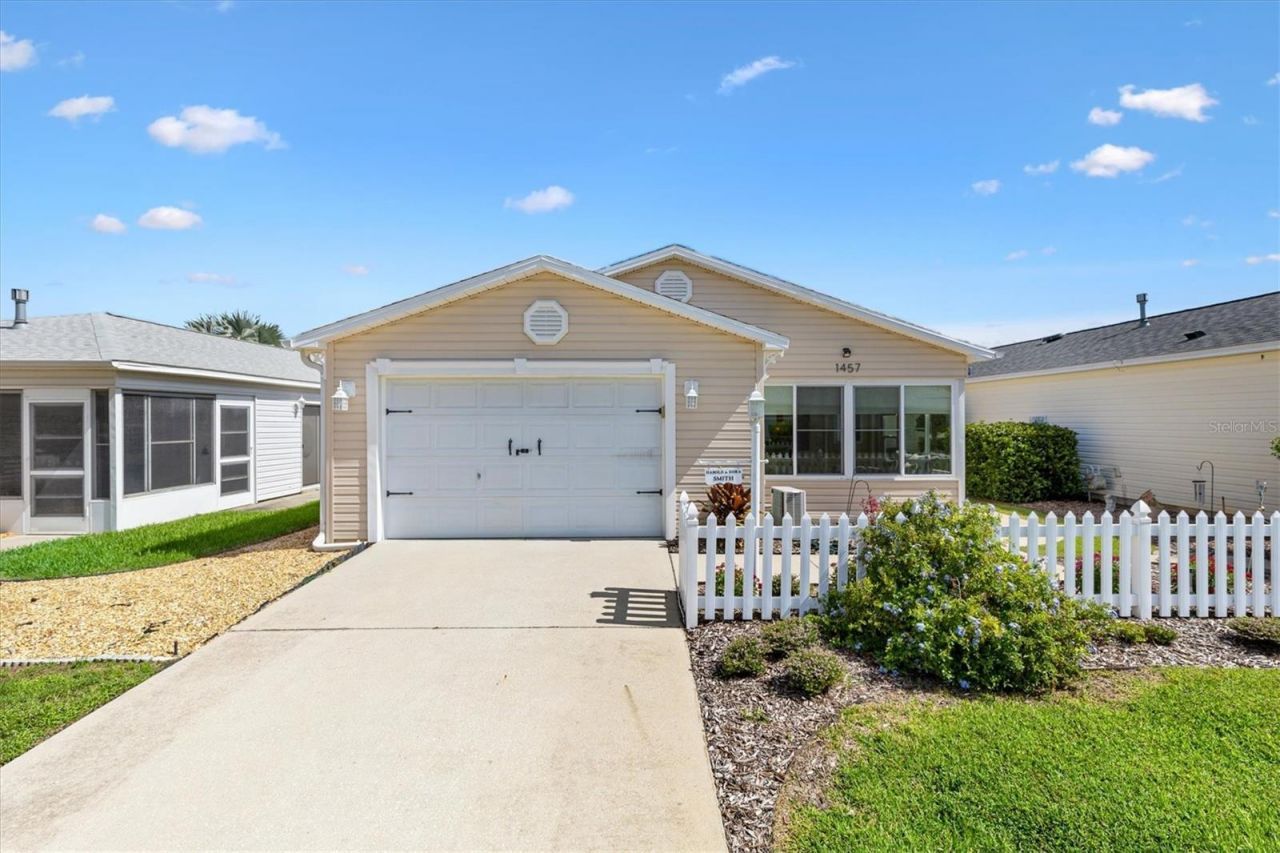
LOCATION LOCATION MUST SEE! Lovely 2/2 Colony Patio Villa with vaulted ceilings in Crestwood Villas in Duval. NO Bond! Roof 2020, HVAC 2016, Gas HWH 2017. Located between Brownwood and Lake Sumter Landing squares a short golf cart ride to Seabreeze Regional Recreation Center, Truman and Turtle Mound Executive Golf courses and the neighborhood recreation center and pool. Inside, you'll find Luxury Vinyl Plank flooring throughout, ceiling fans in every room, and a bright open floor plan designed for easy living. The glass enclosed lanai offers wonderful additional living space with tile flooring, a ceiling fan, and its own mini-split AC system for year-round comfort. Sliding doors with convenient inset blinds provide easy access to side grilling patio making outdoor entertaining a breeze.The eat-in kitchen features a breakfast bar, gas stove, quartz countertops, pantry closet, and pull-out shelving for added storage and convenience.The master suite offers an en-suite bath with a shower and vanity, while the guest bath includes a tub/shower combination. The climate controlled garage has room for a car and golf cart along with your washer and dryer and storage cabinets and shelving for extra convenience. Additional features include a whole house water filtration system, mini-split in the garage, an extra refrigerator and an insulated garage door.With its comfortable indoor spaces, versatile enclosed lanai and thoughtful upgrades, this Colony Patio Villa offers a wonderful combination of comfort, functionality, and Florida living. Make an appointment today to see this home and begin to savor life and all The Villages and surrounding areas have to provide. Book you private showing today and start living the Villages Dream!
Property Features
Property Type: Residential - Condominium
Cooling: Central Air
Fenced: Yes
Garage: 1 car attached
Heating: Central
Lot Size: 0.09 Acres
Roof Type: Shingle
Stories: 1.0
Taxes: $1,547
Year Built: 2007
Amenities
Ceiling Fans(s)
Stone Counters
Rain Gutters
Shade Shutter(s)
Sidewalk
Feature Descriptions
Appliances: Dishwasher, Disposal, Dryer, Microwave, Range, Refrigerator
Association Amenities: Basketball Court, Fitness Center, Golf Course, Park, Pickleball Court(s), Pool, Racquetball, Recreation Facilities, Shuffleboard Court, Tennis Court(s), Trail(s)
Community Features: Golf Carts OK, Golf, Irrigation-Reclaimed Water, Pool
Directions: Take Buena Vista Blvd to Odell Circle (south one). go east to St. George Ave, turn left. Turn left onto Crestwood lane, right on to Branchville Terr, and then left onto Sothell. House will be on the right.
Exterior: Vinyl Siding, Frame
Fencing: Vinyl
Flood Zone Code: X
Flooring: Luxury Vinyl
Foundation: Slab
Garage Dimensions: 22x18
Home Warranty Y/N: No
Listing Terms: Cash, Conventional, FHA, VA Loan
Lot Dimensions: 0.09
Model: Colony
Number of Pets: 2
Other Fees: $204/ Monthly
Ownership: Fee Simple
Parking: Golf Cart Parking
Parking Notes: Golf Cart Parking
Patio/Porch: Enclosed, Front Porch
Pets Allowed: Yes
Pets Restrictions: See Deed Restrictions
Property Attached Y/N: No
Property Sub-Type: Villa
Senior Community: Yes
Sewer: Public Sewer
Showing Instructions: ShowingTime
Special Sale Provisions: None
Utilities: BB/HS Internet Available, Cable Available, Electricity Available, Electricity Connected, Phone Available, Sewer Connected, Water Available, Water Connected
Water: Public
Water Access Y/N: No
Windows: Blinds, Shades
Zoning: RES1
Room Sizes
Living Room: 12.8x13
Dining Room: 12x9
Listed By / Shown By
Listed By
Agency Name: KELLER WILLIAMS CORNERSTONE RE
Agency Contact: 352-233-2200
Shown By
Agent Name: Darlene Fazio
Agent Phone: Cell: (954) 464-3030
Agency Title: Realty 100

Estimate Your Payment
Estimated Payment
$ 881.57 per month $665.44 Principal & Interest $128.92 Property Tax $87.21 Homeowner's InsuranceChange Payment Information



Member Participants (and their affiliated licensees, if applicable) shall indicate on their websites that IDX information is provided exclusively for consumers’ personal non-commercial use, that it may not be used for any purpose other than to identify prospective properties consumers may be interested in purchasing, that the data is deemed reliable but is not guaranteed by MLS GRID, and that the use of the MLS GRID Data may be subject to an end user license agreement prescribed by the Member Participant’s applicable MLS if any and as amended from time to time. MLS GRID may, at its discretion, require use of other disclaimers as necessary to protect Member Participant, and/or their MLS from liability.
Based on information submitted to the MLS GRID. All data is obtained from various sources and may not have been verified by broker or MLS GRID. Supplied Open House Information is subject to change without notice. All information should be independently reviewed and verified for accuracy. Properties may or may not be listed by the office/agent presenting the information.
Privacy Policy / DMCA Notice / ADA Accessibility


This site is hosted, designed and copyright
© 1994 - 2026 by
Delta Media Group, Inc. -- Patent Pending --
1457 Sothell Street | MLS# G5118094
This condo located at 1457 Sothell Street, The Villages, FL 32162 is currently listed for sale with an asking price of $299,000. This property was built in 2007 and has 2 bedrooms and 2 full baths with 1156 sq. ft. Sothell Street is located in the THE VILLAGES subdivision. Search THE VILLAGES real estate on dfazio.realty100.com today.