DarleneFazio

BEDS4
BATHS3 full
SQUARE FEET2,826
MLS#D6149154
STATUSActive
PROPERTY TYPEResidential - Single Family
SUBDIVISIONVILLA TUSCANY/THUNDERBIRD
Property Description
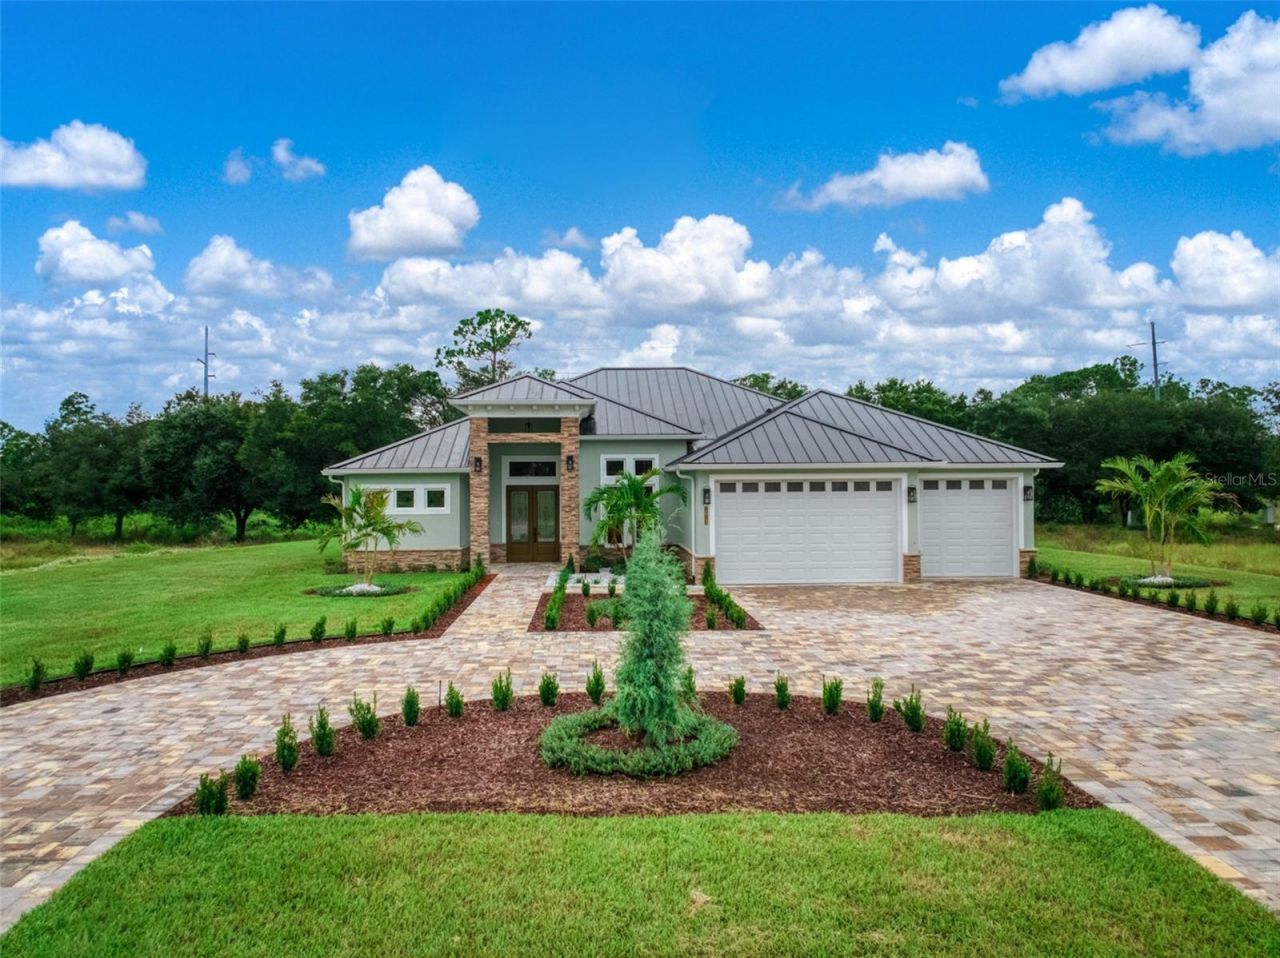
Welcome to 1613 Tuscany Ct, Sebring, FL 33872-a brand-new custom home in Villa Tuscany at Thunderbird, where contemporary design, distinctive finishes, and everyday comfort come together. An attractive circular paver driveway, landscaped entry, and oversized three-car garage create a memorable first impression while offering generous space for parking and storage.Inside, a bright, open-concept layout connects the living, dining, and kitchen areas, creating an inviting setting for entertaining and daily living. Soaring ceilings, elegant ceiling details, recessed lighting, and warm wood-look flooring complement the home's clean lines and abundant natural light.The kitchen anchors the main living space with crisp white cabinetry, glass-front upper cabinet accents, striking marble-look countertops and backsplash, stainless steel appliances, and stylish pendant lighting. A large center island with an integrated sink and modern black faucet provides ample preparation space and a natural gathering place.The primary bathroom offers a relaxing retreat with a freestanding soaking tub, an expansive glass-enclosed shower, marble-look wall finishes, black fixtures, and a spacious dual-sink vanity. Additional bathrooms carry the same coordinated contemporary style. A dedicated laundry room adds everyday convenience with built-in cabinetry, counter space, and a utility sink.The oversized attached three-car garage provides room for vehicles, storage, and hobbies, while the circular driveway adds convenient access and additional parking space.Enjoy life in Sebring, Florida's 'City on the Circle, where historic downtown offers local shops, restaurants, galleries, and community events. Explore Lake Jackson and the area's freshwater lakes, enjoy fishing and boating, or discover the trails, boardwalks, and wildlife at Highlands Hammock State Park. Sebring International Raceway, home to the renowned 12 Hours of Sebring, adds a distinctive motorsports tradition to the area's recreational offerings.With brand-new custom construction, beautifully coordinated interiors, an oversized three-car garage, and a circular paver driveway, this home brings style and practicality together. Schedule your private showing and experience 1613 Tuscany Ct for yourself!
Property Features
Property Type: Residential - Single Family
Cooling: Central Air
Garage: 1 car attached
Heating: Central, Electric
Lot Size: 0.54 Acres
Roof Type: Metal
Stories: 1.0
Taxes: $350
Year Built: 2025
Amenities
Ceiling Fans(s)
Coffered Ceiling(s)
Crown Molding
Eat-in Kitchen
High Ceilings
Open Floorplan
Solid Surface Counters
Thermostat
Walk-In Closet(s)
Rain Gutters
Feature Descriptions
Additional Rooms: Inside Utility
Appliances: Built-In Oven, Cooktop, Dishwasher, Electric Water Heater, Microwave, Range, Range Hood
Days on Site: 1
Directions: From US Highway 27, turn onto Thunderbird Road, then turn onto Tuscany Court. Continue to 1613 Tuscany Court.
Exterior: Stucco
Flood Zone Code: X
Flooring: Luxury Vinyl
Foundation: Slab
Garage Dimensions: 29x28
Home Warranty Y/N: No
Listing Terms: Cash, Conventional, FHA, VA Loan
Lot Dimensions: 0.54
Ownership: Fee Simple
Parking: Garage Door Opener
Parking Notes: Garage Door Opener
Property Attached Y/N: No
Property Sub-Type: Single Family Residence
Sewer: Septic Tank
Showing Instructions: ShowingTime
Special Sale Provisions: None
Utilities: BB/HS Internet Available, Cable Available, Electricity Connected, Phone Available
Water: Public
Water Access Y/N: No
Zoning: R1
Room Sizes
Foyer: 8x12
Living Room: 22x28
Kitchen: 12x24
Dining Room: 11x14
Primary Bedroom: 14x17
Primary Bathroom: 15x15
Bedroom 2: 12x12
Bathroom 2: 5x8
Bedroom 3: 12x12
Bathroom 3: 6x11
Laundry: 9x6
Balcony/Porch/Lanai: 43x13
Garage Apartment: 29x28
Listed By / Shown By
Listed By
Agency Name: CENTURY 21 SUNBELT REALTY
Agency Contact: 941-235-6610
Shown By
Agent Name: Darlene Fazio
Agent Phone: Cell: (954) 464-3030
Agency Title: Realty 100

Estimate Your Payment
Estimated Payment
$ 1,665.12 per month $1,446.40 Principal & Interest $29.17 Property Tax $189.55 Homeowner's InsuranceChange Payment Information



Member Participants (and their affiliated licensees, if applicable) shall indicate on their websites that IDX information is provided exclusively for consumers’ personal non-commercial use, that it may not be used for any purpose other than to identify prospective properties consumers may be interested in purchasing, that the data is deemed reliable but is not guaranteed by MLS GRID, and that the use of the MLS GRID Data may be subject to an end user license agreement prescribed by the Member Participant’s applicable MLS if any and as amended from time to time. MLS GRID may, at its discretion, require use of other disclaimers as necessary to protect Member Participant, and/or their MLS from liability.
Based on information submitted to the MLS GRID. All data is obtained from various sources and may not have been verified by broker or MLS GRID. Supplied Open House Information is subject to change without notice. All information should be independently reviewed and verified for accuracy. Properties may or may not be listed by the office/agent presenting the information.
Privacy Policy / DMCA Notice / ADA Accessibility


This site is hosted, designed and copyright
© 1994 - 2026 by
Delta Media Group, Inc. -- Patent Pending --
1613 Tuscany Court | MLS# D6149154
This single family home located at 1613 Tuscany Court , Sebring, FL 33872 is currently listed for sale with an asking price of $649,900. This property was built in 2025 and has 4 bedrooms and 3 full baths with 2826 sq. ft. Tuscany Court is located in the VILLA TUSCANY/THUNDERBIRD subdivision. Search VILLA TUSCANY/THUNDERBIRD real estate on dfazio.realty100.com today.