DarleneFazio

BEDS3
BATHS2 full
SQUARE FEET1,704
MLS#TB8549256
STATUSActive
PROPERTY TYPEResidential - Condominium
SUBDIVISIONVALENCIA LAKES
Property Description
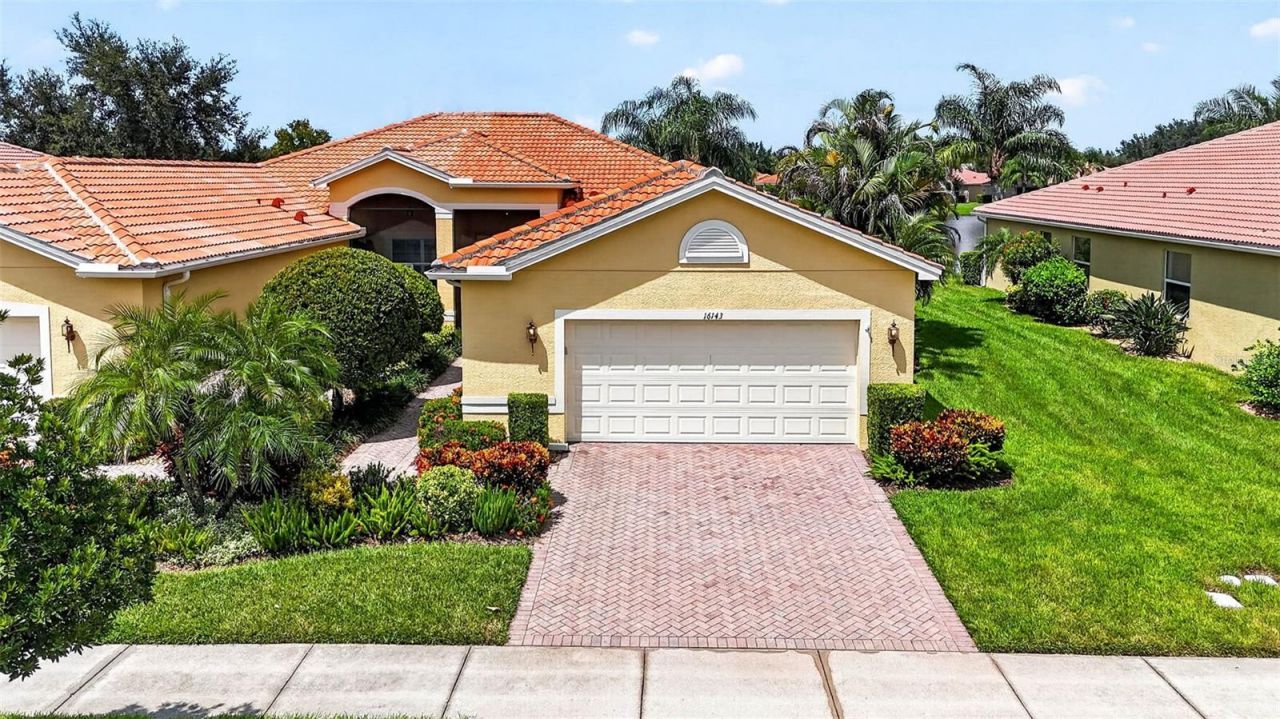
Shows Like a Model! This beautifully appointed Victoria floorplan villa offers exceptional upgrades, thoughtful details, and a peaceful pond view. Crown molding graces every room, complemented by custom-built closets, custom dining room wall décor, diagonal tile, and luxury vinyl plank flooring in the bedrooms. The spacious kitchen features upgraded 42 cabinetry with finished end caps, and the laundry room includes a new washer and dryer plus a convenient laundry sink. A new dishwasher adds to the move-in-ready appeal.Enjoy the screened front porch and spacious screened lanai overlooking the pond, while the breakfast nook and office/third bedroom offer lovely tropical landscaped views. The oversized garage provides plenty of room for storage, with added shelving for organization. Recent exterior paint completes the picture.The Villas HOA fee includes basic cable and internet, 24-hour monitored alarm service, lawn and shrub maintenance, irrigation, exterior pressure washing, exterior pest control, and exterior painting every seven years-making this truly easy Florida living.Start living the dream today in the Valencia Lakes community with amazing amenities like a new Madson's on site Restaurant, 40,000 SF clubhouse, 24-hour fitness center, fitness classes, clubs, events, and concerts in the large social hall, game rooms, sauna/spa pools, and softball fields. The Magic of Orlando is only 88 miles away. Now is the Best Time to buy in Tampa Bay, Florida. Live where others dream to vacation.
Property Features
Property Type: Residential - Condominium
Cooling: Central Air
Garage: 2 car attached
Heating: Central, Electric, Heat Pump
Home Style: Traditional
Lot Size: 0.12 Acres
Roof Type: Tile
Stories: 1.0
Taxes: $4,061
Year Built: 2010
Amenities
Ceiling Fans(s)
Crown Molding
Eat-in Kitchen
High Ceilings
Living Room/Dining Room Combo
Open Floorplan
Primary Bedroom Main Floor
Solid Surface Counters
Solid Wood Cabinets
Split Bedroom
Thermostat
Walk-In Closet(s)
Window Treatments
Hurricane Shutters
Rain Gutters
Feature Descriptions
Additional Rooms: Great Room
Appliances: Dishwasher, Disposal, Dryer, Electric Water Heater, Kitchen Reverse Osmosis System, Microwave, Range, Refrigerator, Washer, Water Softener
Association Amenities: Cable TV, Clubhouse, Fitness Center, Gated, Handicap Modified, Maintenance, Pickleball Court(s), Pool, Recreation Facilities, Sauna, Security, Shuffleboard Court, Spa/Hot Tub, Tennis Court(s)
Builder: GL Home
Community Features: Association Recreation - Owned, Clubhouse, Deed Restrictions, Fitness Center, Gated Community - No Guard, Golf Carts OK, Irrigation-Reclaimed Water, Pool, Restaurant, Sidewalks, Tennis Court(s), Wheelchair Access, Street Lights
Days on Site: 3
Directions: South on 301 to right into Valcencia Lake turn right after the gate then right onto Amethyst
Disaster Mitigation: Above Flood Plain, Hurricane Shutters/Windows
Exterior: Block, Stucco
Flood Zone Code: X
Flooring: Ceramic Tile, Vinyl
Foundation: Slab
Frontage Pond: 46
Garage Dimensions: 20x24
HOA Fee: 1897/ Quarterly
HOA Y/N: Yes
Home Warranty Y/N: No
Hot Tub: Yes
Listing Terms: Cash, Conventional, VA Loan
Lot: In County, Level, Sidewalk, Paved, Private
Lot Dimensions: 0.12
Model: Victoria
Other Equipment: Irrigation Equipment
Ownership: Fee Simple
Parking: Driveway, Electric Vehicle Charging Station(s), Garage Door Opener, Ground Level
Parking Notes: Driveway, Electric Vehicle Charging Station(s), Gara
Patio/Porch: Covered, Enclosed, Front Porch, Patio, Porch, Rear Porch, Screened
Pets Allowed: Breed Restrictions, Yes
Pets Restrictions: No Aggressive Breeds, Check with HOA
Property Attached Y/N: No
Property Sub-Type: Villa
Security: Gated Community, Key Card Entry, Security System
Senior Community: Yes
Sewer: Public Sewer
Showing Instructions: ShowingTime
Special Sale Provisions: None
Special View Info: Water
Utilities: Cable Available, Cable Connected, Fiber Optics, Public, Sewer Available, Sewer Connected
Vegetation: Mature Landscaping
Water: Public
Water Access: Pond
Water Access Y/N: Yes
Waterfront Features: Pond
Water View: Pond
Windows: Window Treatments
Zoning: PD
Room Sizes
Kitchen: 10.8x12.1
Dining Room: 14.1x10.1
Great Room: 15.1x17.4
Primary Bedroom: 14.9x19
Bedroom 2: 11.1x10.11
Bedroom 3: 12.1x10.8
Balcony/Porch/Lanai: 11x16
Balcony/Porch/Lanai: 14.1x8.4
Laundry: 8.1x10.4
Local Schools
High School: Lennard-HB
Middle School: Shields-HB
Elementary School: Reddick Elementary School
Listed By / Shown By
Listed By
Agency Name: RE/MAX REALTY UNLIMITED
Agency Contact: 813-684-0016
Shown By
Agent Name: Darlene Fazio
Agent Phone: Cell: (954) 464-3030
Agency Title: Realty 100

Estimate Your Payment
Estimated Payment
$ 1,168.85 per month $734.21 Principal & Interest $338.42 Property Tax $96.22 Homeowner's InsuranceChange Payment Information



Member Participants (and their affiliated licensees, if applicable) shall indicate on their websites that IDX information is provided exclusively for consumers’ personal non-commercial use, that it may not be used for any purpose other than to identify prospective properties consumers may be interested in purchasing, that the data is deemed reliable but is not guaranteed by MLS GRID, and that the use of the MLS GRID Data may be subject to an end user license agreement prescribed by the Member Participant’s applicable MLS if any and as amended from time to time. MLS GRID may, at its discretion, require use of other disclaimers as necessary to protect Member Participant, and/or their MLS from liability.
Based on information submitted to the MLS GRID. All data is obtained from various sources and may not have been verified by broker or MLS GRID. Supplied Open House Information is subject to change without notice. All information should be independently reviewed and verified for accuracy. Properties may or may not be listed by the office/agent presenting the information.
Privacy Policy / DMCA Notice / ADA Accessibility


This site is hosted, designed and copyright
© 1994 - 2026 by
Delta Media Group, Inc. -- Patent Pending --
16143 Amethyst Key Dr. | MLS# TB8549256
This condo located at 16143 Amethyst Key Dr. , Wimauma, FL 33598 is currently listed for sale with an asking price of $329,900. This property was built in 2010 and has 3 bedrooms and 2 full baths with 1704 sq. ft. Amethyst Key Dr. is located in the VALENCIA LAKES subdivision. Search VALENCIA LAKES real estate on dfazio.realty100.com today.