DarleneFazio

BEDS5
BATHS5 full
SQUARE FEET4,924
MLS#B26049501
STATUSActive
PROPERTY TYPEResidential - Single Family
SUBDIVISIONSt Andrews Country Club
Property Description
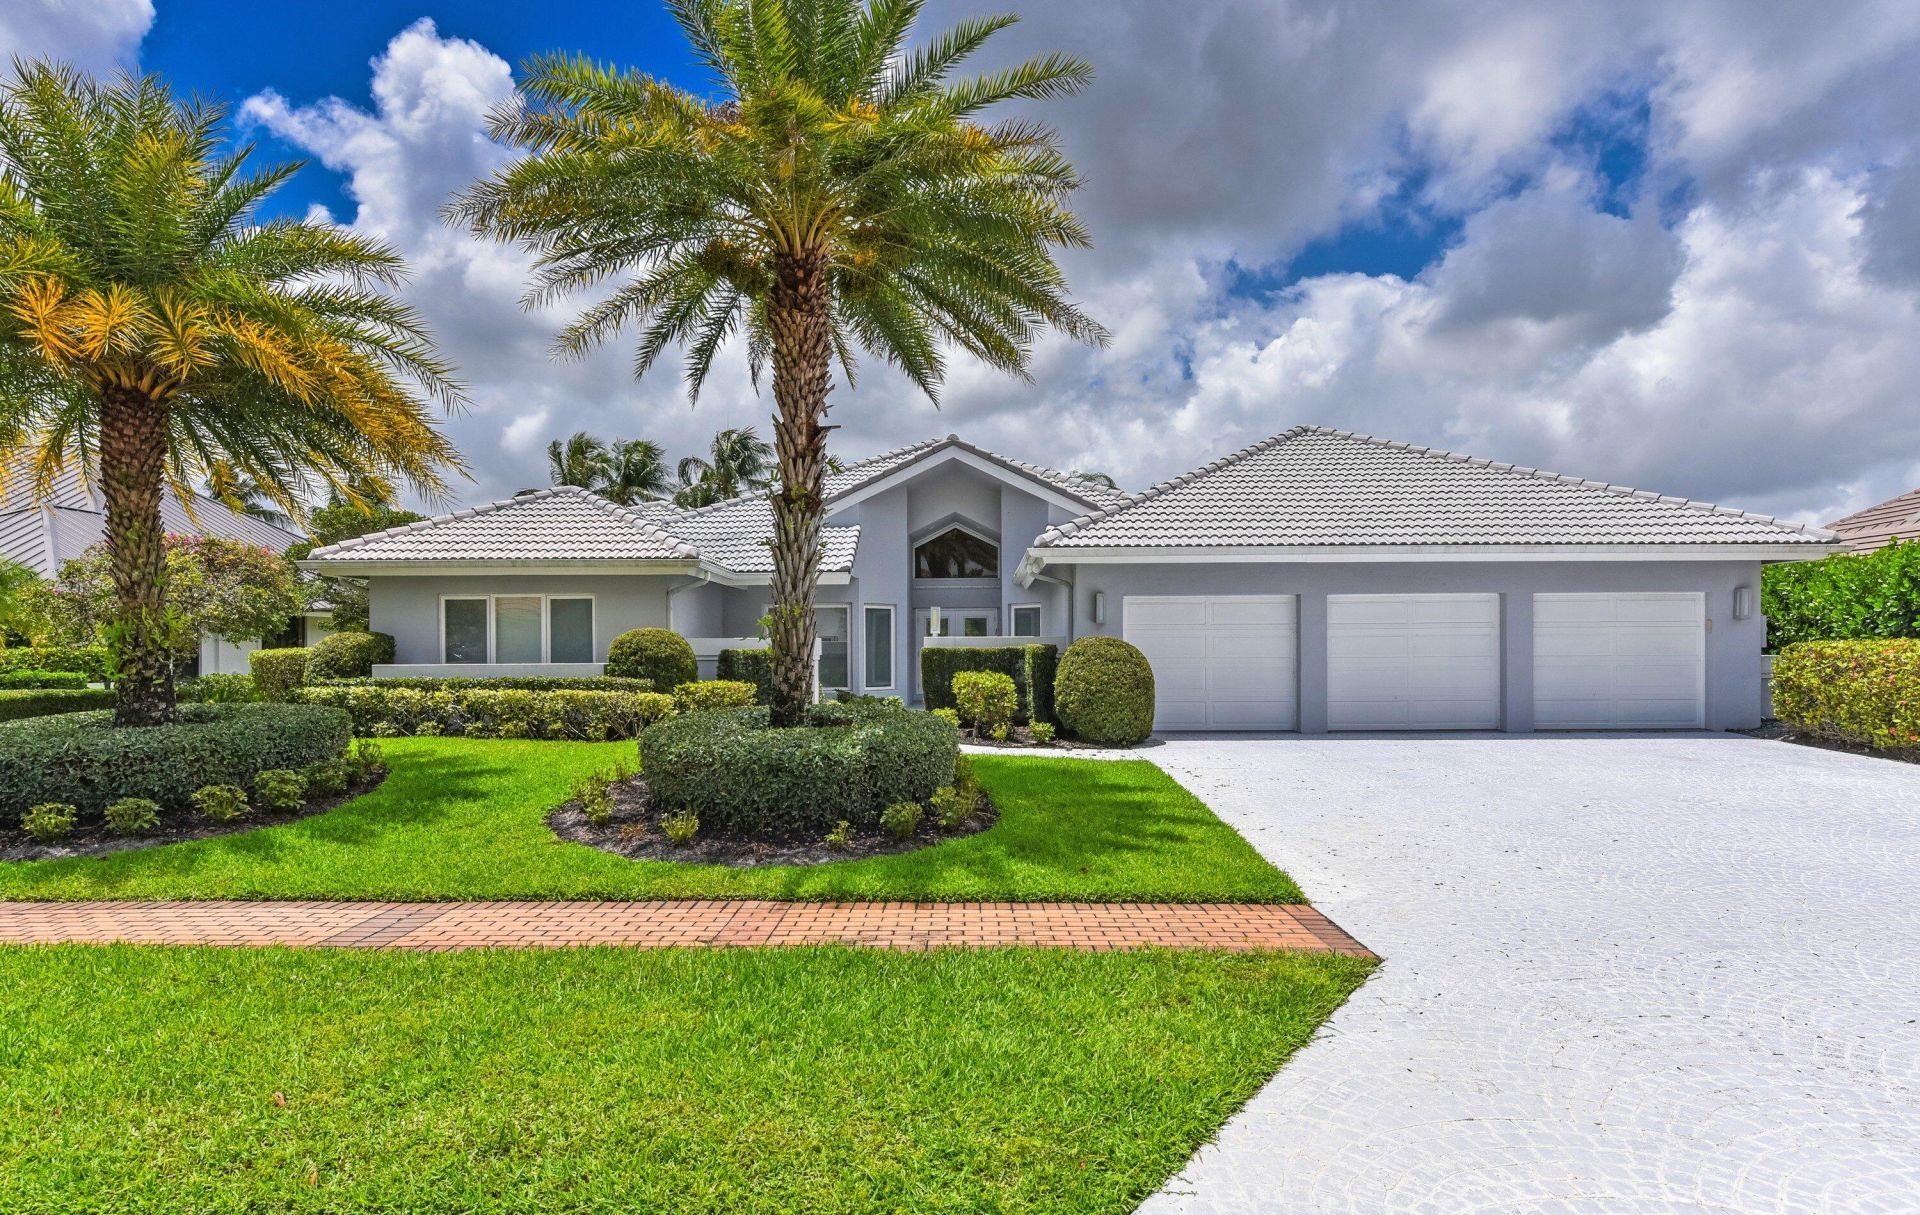
Perfectly positioned along the prestigious 13th fairway, this fully renovated estate blends timeless elegance with modern sophistication. Bathed in natural light and reimagined with uncompromising attention to detail, the residence delivers an effortless luxury lifestyle. A dramatic living room with soaring ceilings anchors the home, offering a grand sense of scale while flowing seamlessly into the surrounding entertaining spaces. Walls of glass frame picturesque golf course vistas, bringing the landscape indoors. The designer chef's kitchen is as functional as it is striking, appointed with full-slab marble countertops, a French-door Sub-Zero refrigerator, premium appliances, and bespoke cabinetry-an ideal setting for both everyday living and elegant entertaining. Five generously proportioned bedrooms are each filled with natural light. The primary suite is a private sanctuary with dual marble baths, a deep soaking tub, oversized showers, and custom dressing areas that evoke a world-class spa. Additional highlights include a three-car garage, dramatic ceiling heights throughout, refined custom finishes, and a seamless indoor-outdoor flow that capitalizes on the spectacular golf course setting. A rare opportunity to own a fully renovated residence where impeccable craftsmanship, architectural elegance, and one of the community's most coveted locations converge.
Property Features
Property Type: Residential - Single Family
Cooling: Central Air, Electric
Garage: 3 car attached
Heating: Central, Electric
Lot Size: 0.32 Acres
Roof Type: Spanish Tile
Stories: 1.0
Taxes: $17,656
Year Built: 1984
Amenities
Built-in Features
Kitchen Island
Vaulted Ceiling(s)
Walk-In Closet(s)
Feature Descriptions
Appliances: Cooktop, Dryer, Dishwasher, Refrigerator, Washer, Electric Cooktop
Association: ST ANDREWS COUNTRY CLUB POA
Association Amenities: Basketball Court, Billiard Room, Clubhouse, Fitness Center, Golf Course, Game Room, Jogging Path, Management, Playground, Pool, Sauna, Spa/Hot Tub, Tennis Court(s), Manager On Site, Business Center, Cafe/Restaurant, Heated Pool, Maintained Community, Pickleball Court(s), Putting Green, Sidewalks, Street Lights, Gated, Security, Recreation Facilities
Association Fee Includes: Cable TV, Security, Common Areas
Days on Site: 34
Exterior: CBS
Fireplace: Wood Burning
Flooring: Marble, Tile, Wood
Furnished: Unfurnished
HOA Fee: $8208/ Annually
Hot Tub: Yes
Laundry: Laundry Closet, Inside
Parcel#: 00424633020000460
Parking: Garage, Attached Garage
Parking Notes: Garage, Attached Garage
Patio/Porch: Patio - Covered, Patio - Open, Patio
Pets Allowed: Yes, Pet Restrictions Possible
Pool: In Ground
Restrictions: Buyer Approval Required, Other Restrictions, Lease Restrictions
Sauna: Yes
Security: Gated with Guard, Security Patrol
Sewer: Public Sewer
Special View Info: Golf Course
SQFT Living: 3337
Structure Type: House
Swimming Pool: Yes
Total Rooms: 8
Utilities: Sewer Available, Water Available
Utilities: Sewer Available, Water Available
Water: Public
Waterfront Features: None
Room Sizes
Living Room: 17 X 26 Level First
Dining Room: 13 X 14
Kitchen: 12 X 14 Level First
Primary Bedroom: 18 X 21 Level First
Bedroom 2: 13 X 13
Bedroom 3: 13 X 15
Den: 12 X 15
Listed By / Shown By
Listed By
Agency Name: Luxury Partners Realty
Agency Phone: 561-819-5600
Shown By
Agent Name: Darlene Fazio
Agent Phone: Cell: (954) 464-3030
Agency Title: Realty 100

Estimate Your Payment
Estimated Payment
$ 11,527.68 per month $8,891.14 Principal & Interest $1,471.33 Property Tax $1,165.21 Homeowner's InsuranceChange Payment Information


Privacy Policy / DMCA Notice / ADA Accessibility


This site is hosted, designed and copyright
© 1994 - 2026 by
Delta Media Group, Inc. -- Patent Pending --
17771 Foxborough Lane | MLS# B26049501
This single family home located at 17771 Foxborough Lane, Boca Raton, FL 33496 is currently listed for sale with an asking price of $3,995,000. This property was built in 1984 and has 5 bedrooms and 5 full baths with 4924 sq. ft. Foxborough Lane is located in the St Andrews Country Club subdivision. Search St Andrews Country Club real estate on dfazio.realty100.com today.