DarleneFazio

BEDS3
BATHS2 full 1 partial
SQUARE FEET2,952
MLS#TB8563515
STATUSActive
PROPERTY TYPERental - Single Family
SUBDIVISIONLONG LAKE RANCH VILLAGE
Property Description
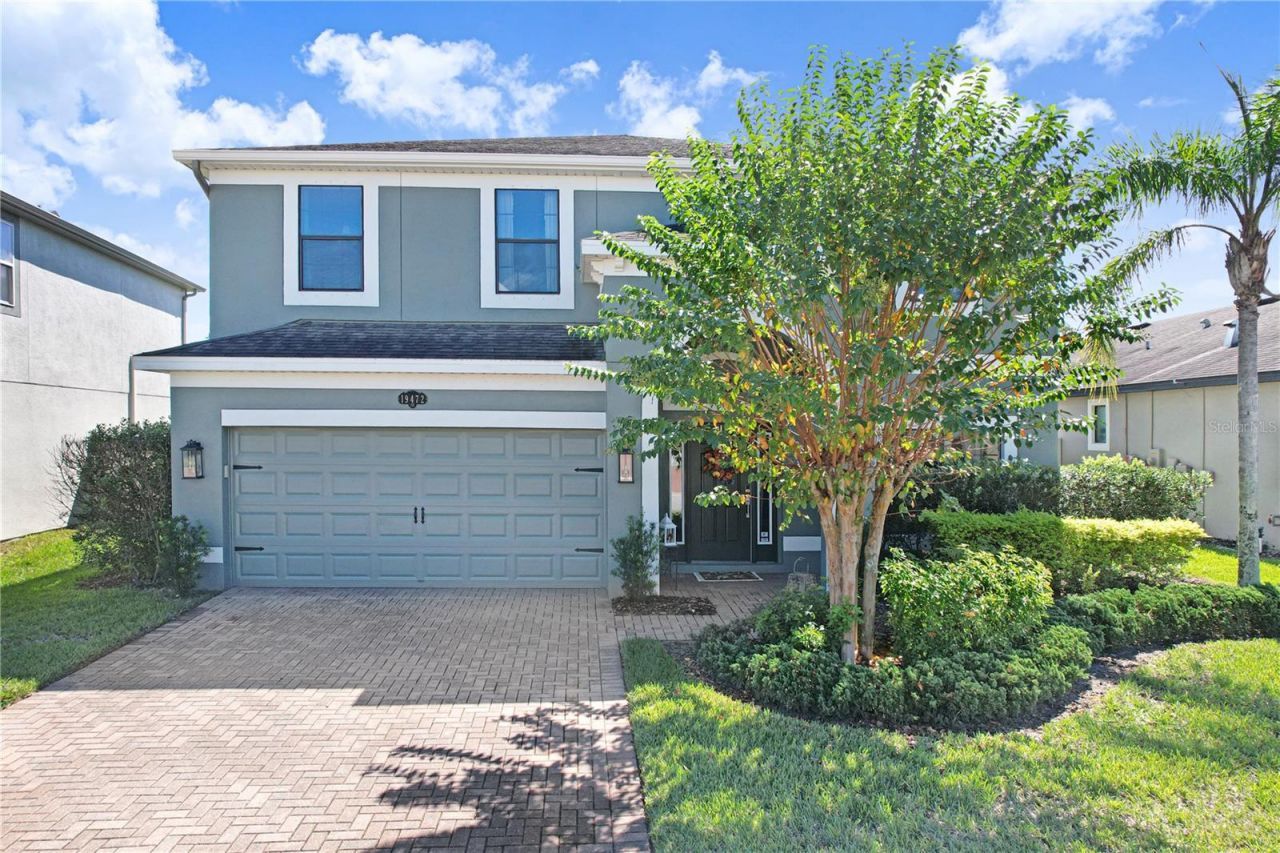
Welcome to the perfect combination of home, where your heart is, and the relaxation ambiance of being on vacation.Fantastic rental opportunity in the highly desirable Long Ranch Ranch community with A+ rated schools. This impeccable home allows you to truly enjoy the benefits of living in Florida with the beautiful conservation & STUNNING waterfront views in a very secluded country setting perfectly positioned on one of the most private lakefront homesites in the highly sought-after Long Lake Ranch community. Showcasing modern elegance, extensive builder upgrades, and impeccable attention to detail, this stunning residence offers a highly desirable floor plan providing exceptional comfort, privacy, and flexibility. From the moment you enter, you'll be captivated by the grand dining room, designer lighting, architectural ceiling details, and walls of windows that fill the home with natural light. Designed with both everyday living and entertaining in mind, the open-concept layout seamlessly connects each living space while highlighting the home's impressive craftsmanship and model-home-quality finishes. The chef-inspired gourmet kitchen is truly the heart of the home, featuring premium cabinetry, quartz countertops, stainless steel appliances, dual wall ovens, designer tile backsplash, oversized breakfast bar and reverse osmosis water system. The spacious family room flows effortlessly into the dining area, creating the perfect setting for gatherings large and small. The upstairs primary suite serves as a private retreat featuring a spa-inspired bathroom with dual vanities, a soaking tub, oversized walk-in shower, generous walk-in closets with stunning water views from all rooms. The second level features a flexible living space with endless possibilities! In addition to three enclosed bedrooms, this home features a spacious bonus room with hardwood floors, an adjoining bathroom and closet. Ideal for a guest retreat, home office, or multigenerational living, this versatile space offers the opportunity to customize the layout to fit your needs. Step outside and discover your own private resort-style paradise with mature landscaping for the ultimate in privacy. Watch spectacular sunrises in the expansive pool while overlooking a sparkling lake and conservation views, creating a tranquil setting that feels like a luxury retreat. Watch deer graze, bald eagles soar and a plethora of other wildlife while sipping your morning coffee. The oversized covered lanai, elegant paver deck, and panoramic views combine to create one of the most impressive outdoor living spaces in the community. Enjoy breathtaking sunrises over the water, peaceful evenings by the pool, and year-round outdoor entertaining while taking in the beauty of the surrounding landscape. Picturesque views, and a serene backdrop rarely found in today's rental market. Residents/renters of Long Lake Ranch enjoy an impressive collection of resort-style amenities including a clubhouse, community pool, tennis/pickleball courts, basketball courts, playgrounds, dog parks, walking trails, fishing pier, and year-round community events. Conveniently located near top-rated schools, premier shopping, dining, healthcare facilities, golf courses, and major highways with easy access to Tampa International Airport, Downtown Tampa, and the Gulf Coast beaches. Pool and lawn maintenance included.
Property Features
Property Type: Rental - Single Family
Cooling: Central Air
Garage: 2 car attached
Heating: Central
Lot Size: 0.16 Acres
Year Built: 2016
Amenities
Carbon Monoxide Detector(s)
Cathedral Ceiling(s)
Ceiling Fans(s)
Crown Molding
Eat-in Kitchen
High Ceilings
Kitchen/Family Room Combo
Open Floorplan
PrimaryBedroom Upstairs
Solid Surface Counters
Thermostat
Tray Ceiling(s)
Vaulted Ceiling(s)
Walk-In Closet(s)
Window Treatments
Fire Pit
Rain Gutters
Sidewalk
Feature Descriptions
Additional Rooms: Attic, Den/Library/Office, Family Room, Formal Dining Room Separate, Great Room, Inside Utility, Media Room, Storage Rooms
Appliances: Built-In Oven, Dishwasher, Disposal, Dryer, Exhaust Fan, Ice Maker, Kitchen Reverse Osmosis System, Microwave, Range, Range Hood, Refrigerator, Washer
Association Amenities: Basketball Court, Barbecue, Clubhouse, Maintenance, Park, Pickleball Court(s), Playground, Pool, Tennis Court(s)
Community Features: Barbecue, Clubhouse, Dog Park, Golf Carts OK, Playground, Pool, Sidewalks, Tennis Court(s), Street Lights
Directions: 54 to Sunlake Blvd. to left on Long Lake Ranch Blvd.
Fencing: Fenced
Flood Zone Code: X
Flooring: Carpet, Ceramic Tile, Hardwood
Frontage Pond: 59
HOA Y/N: Yes
Home Warranty Y/N: No
Lease Terms: Twelve Months
Lot: Conservation Area, In County, Landscaped, Sidewalk, Paved
Lot Dimensions: 0.16
Number of Pets: 2
Other Equipment: Fire Pit, Irrigation Equipment
Patio/Porch: Covered, Deck, Patio, Porch
Pets Allowed: Cats OK, Dogs OK, Yes
Pool: In Ground, Gunite
Property Attached Y/N: No
Property Sub-Type: Single Family Residence
Security: Fire Alarm, Security Lights, Smoke Detector(s)
Sewer: Public Sewer
Showing Instructions: 24 Hour Notice, Appointment Only, Listing Agent Must Accompany, See Remarks
Spa: In Ground
Special View Info: Water
Swimming Pool: Yes
Utilities: Cable Available, Electricity Connected, Public, Sewer Connected, Water Connected
Water: Public
Water Access: Pond
Water Access Y/N: Yes
Waterfront Features: Pond
Water View: Pond
Windows: Carbon Mono/Detector, Blinds, Drapes, Rods, Window Treatments
Room Sizes
Kitchen: 14x22
Living Room: 12x18
Primary Bedroom: 15x18
Local Schools
High School: Sunlake High School-PO
Middle School: Charles S. Rushe Middle-PO
Elementary School: Skybrooke K-8
Listed By / Shown By
Listed By
Agency Name: REDFIN CORPORATION
Agency Contact: 813-518-8756
Shown By
Agent Name: Darlene Fazio
Agent Phone: Cell: (954) 464-3030
Agency Title: Realty 100




Member Participants (and their affiliated licensees, if applicable) shall indicate on their websites that IDX information is provided exclusively for consumers’ personal non-commercial use, that it may not be used for any purpose other than to identify prospective properties consumers may be interested in purchasing, that the data is deemed reliable but is not guaranteed by MLS GRID, and that the use of the MLS GRID Data may be subject to an end user license agreement prescribed by the Member Participant’s applicable MLS if any and as amended from time to time. MLS GRID may, at its discretion, require use of other disclaimers as necessary to protect Member Participant, and/or their MLS from liability.
Based on information submitted to the MLS GRID. All data is obtained from various sources and may not have been verified by broker or MLS GRID. Supplied Open House Information is subject to change without notice. All information should be independently reviewed and verified for accuracy. Properties may or may not be listed by the office/agent presenting the information.
Privacy Policy / DMCA Notice / ADA Accessibility


This site is hosted, designed and copyright
© 1994 - 2026 by
Delta Media Group, Inc. -- Patent Pending --
19472 Long Lake Ranch Boulevard | MLS# TB8563515
This property located at 19472 Long Lake Ranch Boulevard , Lutz, FL 33558 is currently listed for rent with an asking price of $4,500 / Monthly. Search Lutz real estate on dfazio.realty100.com today.