DarleneFazio

BEDS3
BATHS2 full
SQUARE FEET1,592
MLS#O6441398
STATUSPending
PROPERTY TYPEResidential - Single Family
SUBDIVISIONDEERFIELD
Property Description
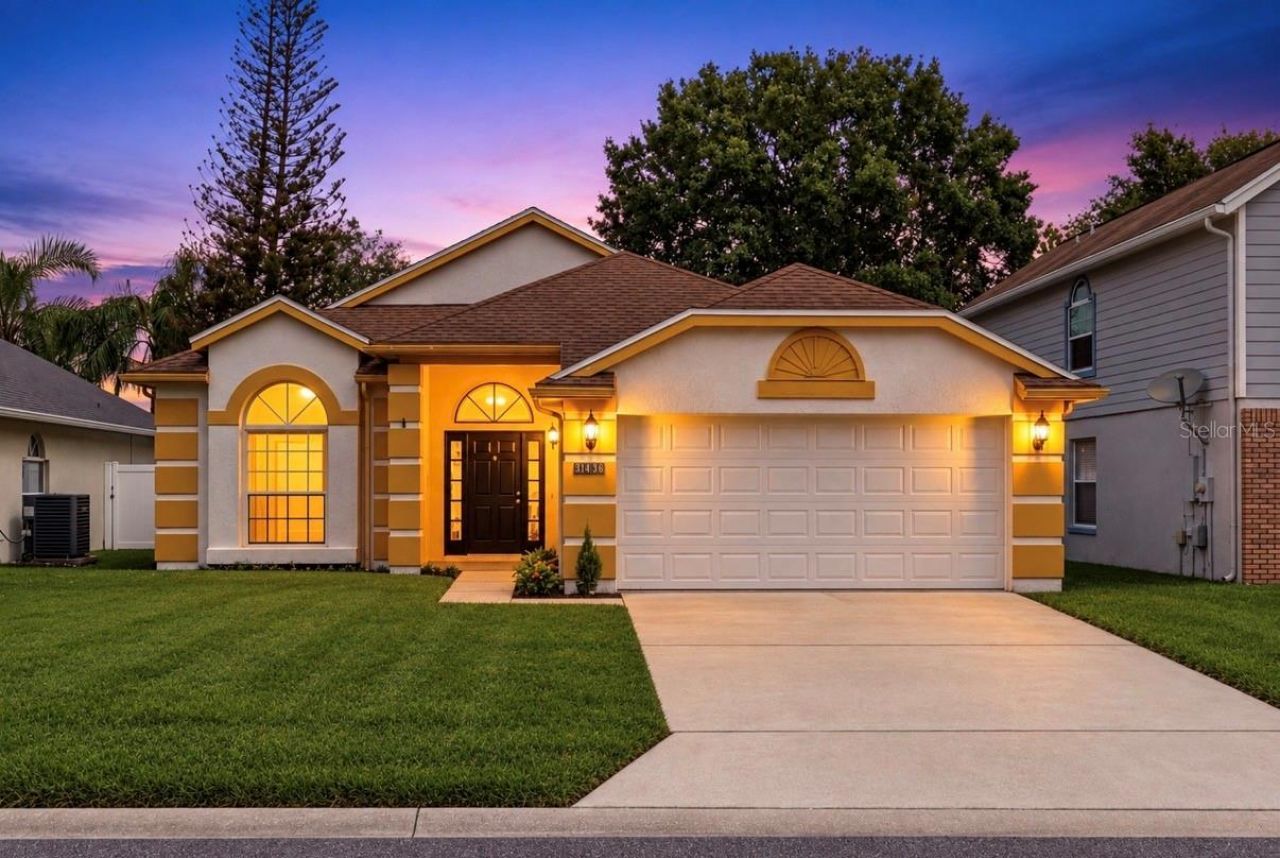
Under contract-accepting backup offers. Your home searching ends here! Nestled away in quiet and most sought-after community of Deerfield, in the heart of Orlando lies this elegant estate. This gorgeous estate is sitting on a cozy private lot. Once you enter the open floor plan awaits you and the chef gourmet kitchen with eye catching granite countertops. Latest stainless-steel appliances and espresso martini colored high end cabinets to complement the soft colors throughout. FRESH paint, BRAND NEW flooring, Home completely tiled throughout. Walk in closets in every room and state of the art NEWLY REMODLED upgraded bathrooms. ENTIRE PLUMBING on the home was re done!! Warm inviting living room for fun family nights and entertaining with sliding glass door to exit on to the fully screened in lanai where you will find your oversized fully fenced in lot. Enjoy the Florida sunshine, bbqs, fun and more out here as you gander upon your quiet backyard. Ready for your future pool. Upstairs has a HUGE LOFT area for entertainment of whatever you can imagine. This is a dream home. Not to mention amenities in this community feature park, playgrounds lakes and ponds, resort style pool! You'll feel like you're on vacation every second you spend in your new home. Only seconds from major highways and shopping plazas, less than 29 minutes to the beach & Disney along with other attractions. Nothing says Florida living like this home here. Be the first to see for yourself before it's too late.
Property Features
Property Type: Residential - Single Family
Cooling: Central Air
Fenced: Yes
Garage: 2 car attached
Heating: Central
Lot Size: 0.12 Acres
Roof Type: Shingle
Stories: 1.0
Taxes: $6,176
Year Built: 1990
Amenities
Built-in Features
Ceiling Fans(s)
Crown Molding
High Ceilings
Living Room/Dining Room Combo
Open Floorplan
Primary Bedroom Main Floor
Smart Home
Solid Wood Cabinets
Stone Counters
Tray Ceiling(s)
Walk-In Closet(s)
Lighting
Private Yard
Rain Gutters
Sidewalk
Sprinkler Metered
Feature Descriptions
Additional Rooms: Family Room, Formal Dining Room Separate
Appliances: Convection Oven, Dishwasher, Exhaust Fan, Microwave, Refrigerator
Association Amenities: Maintenance, Park
Community Features: Community Mailbox, Deed Restrictions, Playground, Sidewalks
Days on Site: 8
Directions: Head South on John Young Parkway, Turn left on Deerfield Blvd, Turn left on the 2nd Subdivision entrance on your left. Turn right onto Meadowmouse. Home will be on your left.
Exterior: Block, Stucco
Fencing: Vinyl
Flood Zone Code: X
Flooring: Ceramic Tile
Foundation: Block, Slab
HOA Fee: 300/ Annually
HOA Y/N: Yes
Home Warranty Y/N: No
Listing Terms: Cash, Conventional, FHA
Lot: Cleared, City Limits, Landscaped, Sidewalk, Paved
Lot Dimensions: 0.12
Other Equipment: Irrigation Equipment, Private Yard
Ownership: Fee Simple
Pets Allowed: Yes
Property Attached Y/N: No
Property Sub-Type: Single Family Residence
Sewer: Public Sewer
Showing Instructions: Supra Lock Box
Special Sale Provisions: None
Utilities: BB/HS Internet Available, Cable Available, Electricity Connected, Sprinkler Meter, Water Connected
Water: Public
Water Access Y/N: No
Windows: Skylight(s)
Zoning: P-D
Room Sizes
Kitchen: 10x18
Great Room: 15x20
Primary Bedroom: 16x20
Bedroom 2: 12x10
Bedroom 3: 12x12
Listed By / Shown By
Listed By
Agency Name: LUXE PROPERTIES
Agency Contact: 305-809-7650
Shown By
Agent Name: Darlene Fazio
Agent Phone: Cell: (954) 464-3030
Agency Title: Realty 100

Estimate Your Payment
Estimated Payment
$ 1,493.87 per month $865.75 Principal & Interest $514.67 Property Tax $113.46 Homeowner's InsuranceChange Payment Information



Member Participants (and their affiliated licensees, if applicable) shall indicate on their websites that IDX information is provided exclusively for consumers’ personal non-commercial use, that it may not be used for any purpose other than to identify prospective properties consumers may be interested in purchasing, that the data is deemed reliable but is not guaranteed by MLS GRID, and that the use of the MLS GRID Data may be subject to an end user license agreement prescribed by the Member Participant’s applicable MLS if any and as amended from time to time. MLS GRID may, at its discretion, require use of other disclaimers as necessary to protect Member Participant, and/or their MLS from liability.
Based on information submitted to the MLS GRID. All data is obtained from various sources and may not have been verified by broker or MLS GRID. Supplied Open House Information is subject to change without notice. All information should be independently reviewed and verified for accuracy. Properties may or may not be listed by the office/agent presenting the information.
Privacy Policy / DMCA Notice / ADA Accessibility


This site is hosted, designed and copyright
© 1994 - 2026 by
Delta Media Group, Inc. -- Patent Pending --
2133 Meadowmouse Street | MLS# O6441398
This single family home located at 2133 Meadowmouse Street, Orlando, FL 32837 is currently listed for sale with an asking price of $389,000. This property was built in 1990 and has 3 bedrooms and 2 full baths with 1592 sq. ft. Meadowmouse Street is located in the DEERFIELD subdivision. Search DEERFIELD real estate on dfazio.realty100.com today.