DarleneFazio

BEDS3
BATHS2 full
SQUARE FEET1,361
MLS#B26078367
STATUSActive
PROPERTY TYPEResidential - Single Family
SUBDIVISIONFLAMINGO PARK SEC
Property Description
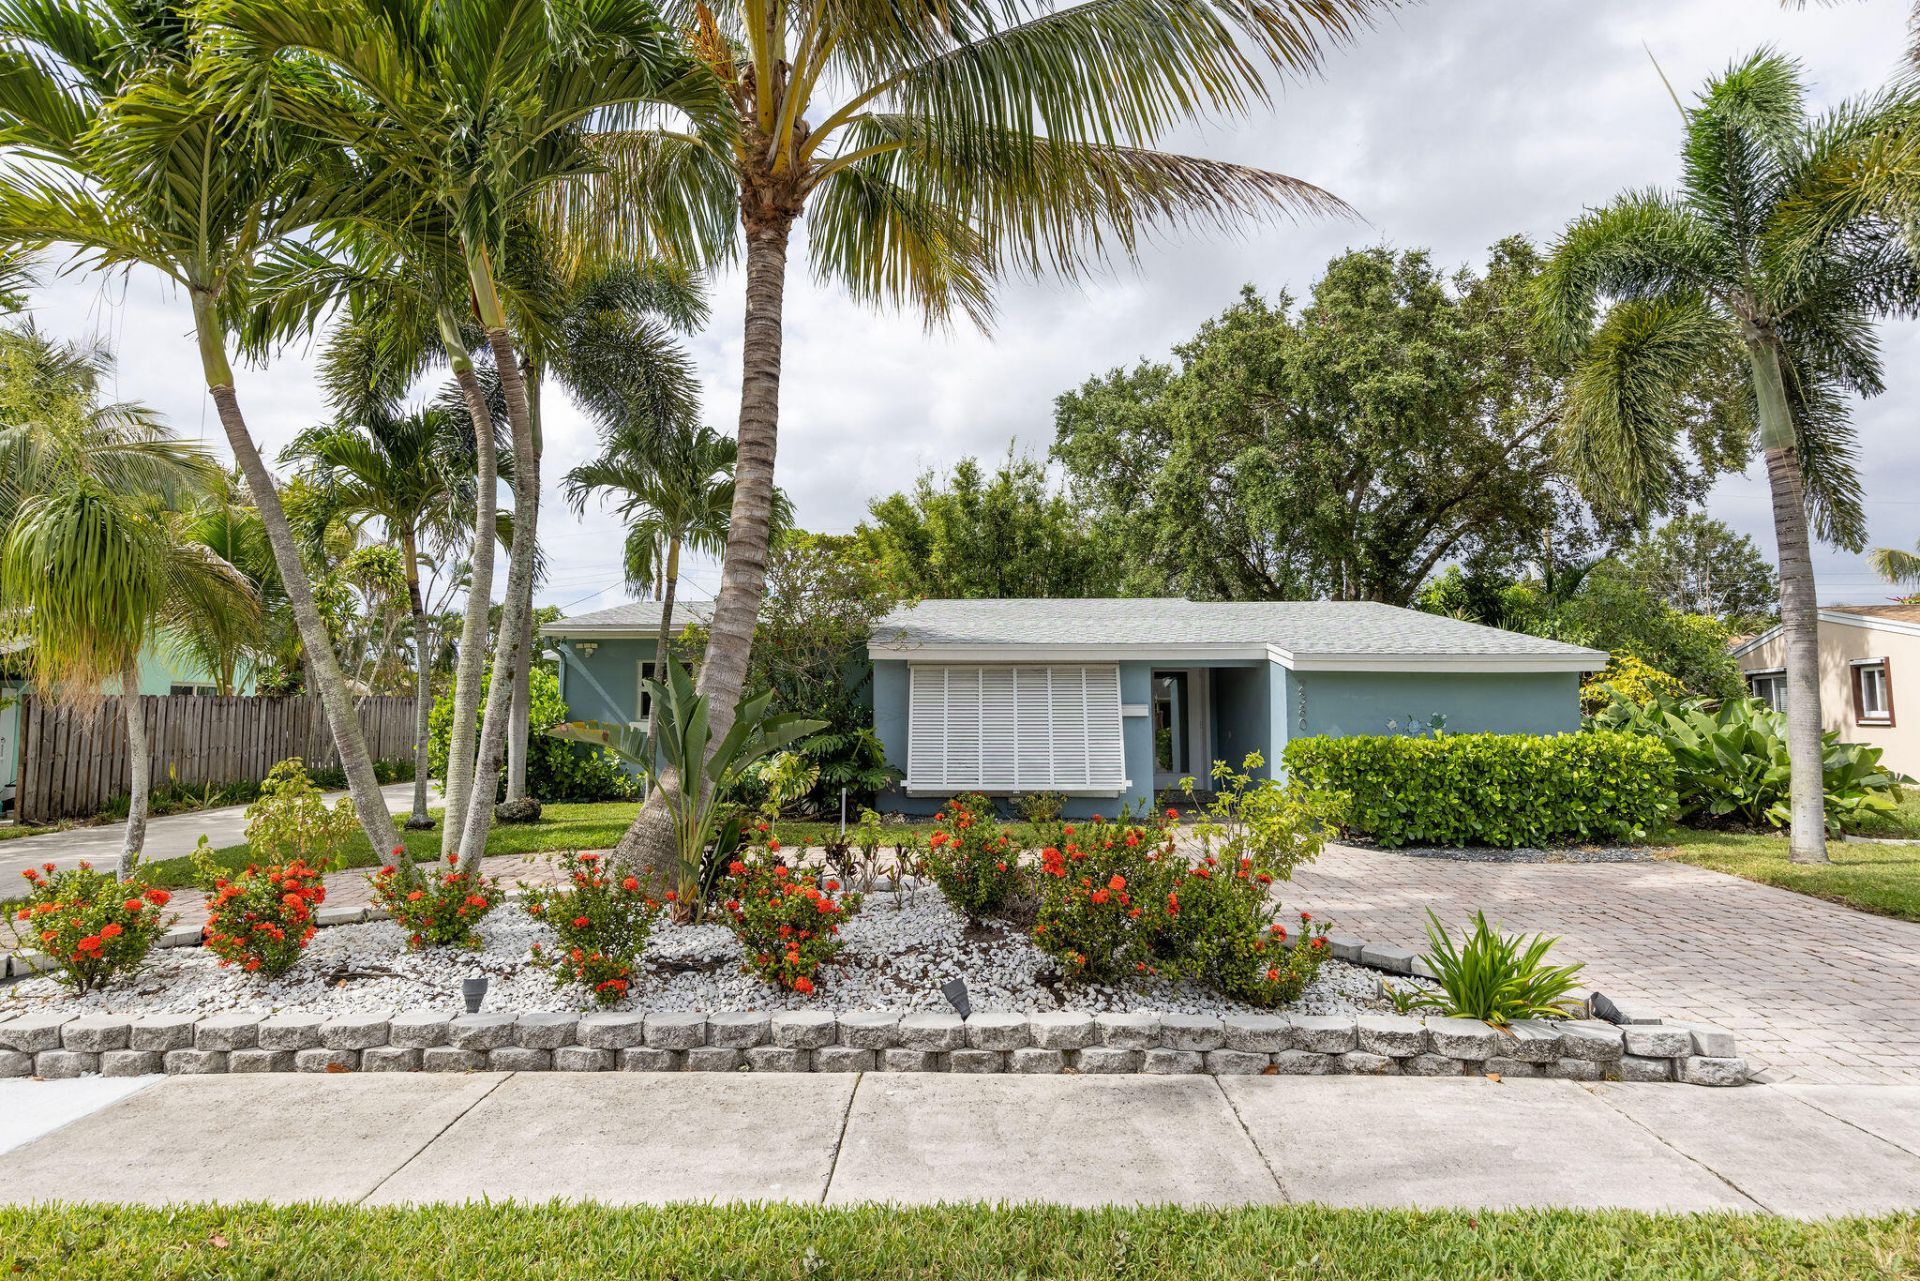
Welcome to this beautifully renovated 3-bedroom, 2-bath home, thoughtfully updated and move-in ready! The home features a brand-new kitchen, a spacious walk-in closet, a 2025 roof, and a new 2026 A/C for added peace of mind. Outside, enjoy a detached garage, extended parking with plenty of space for multiple vehicles, and a generously sized yard with room to add a pool. With major upgrades already completed and plenty of outdoor space to make your own, this home is ready for its next owner!
Property Features
Property Type: Residential - Single Family
Cooling: Central Air, Ceiling Fan(s)
Fenced: Yes
Garage: 1
Heating: Central
Lot Size: 0.19 Acres
Roof Type: Flat, Shingle
Stories: 1.0
Taxes: $8,199
Year Built: 1955
Amenities
Kitchen Island
Bedroom Layout - Split
Feature Descriptions
Appliances: Electric Water Heater, Tankless Water Heater, Cooktop, Dryer, Disposal, Dishwasher, Ice Maker, Microwave, Oven, Refrigerator, Water Heater, Washer, Electric Cooktop
Exterior: Stucco, CBS
Fencing: Back Yard, Fenced, Wood
Flooring: Tile
Furnished: Negotiable
Laundry: Inside, Laundry Room
Lot: Room for Pool
Lot: Room for Pool
Parcel#: 504217220340
Parking: Circular Driveway, Driveway, Garage, Detached Garage, Detached
Parking Notes: Circular Driveway, Driveway, Garage, Detached Garage,
Pets Allowed: Yes, No Restrictions
Restrictions: No Restrictions
Sewer: Public Sewer
Sprinkler: Auto Sprinkler
SQFT Living: 1329
Structure Type: House
Total Rooms: 3
Utilities: None
Utilities: None
Water: Public
Local Schools
High School: Stranahan
Middle School: New River
Elementary School: Riverland
Listed By / Shown By
Listed By
Agency Name: Real - ativity
Agency Phone: 561-512-4682
Shown By
Agent Name: Darlene Fazio
Agent Phone: Cell: (954) 464-3030
Agency Title: Realty 100

Estimate Your Payment
Estimated Payment
$ 2,392.45 per month $1,511.16 Principal & Interest $683.25 Property Tax $198.04 Homeowner's InsuranceChange Payment Information


Privacy Policy / DMCA Notice / ADA Accessibility


This site is hosted, designed and copyright
© 1994 - 2026 by
Delta Media Group, Inc. -- Patent Pending --
2380 SW 15th Street | MLS# B26078367
This single family home located at 2380 SW 15th Street, Fort Lauderdale, FL 33312 is currently listed for sale with an asking price of $679,000. This property was built in 1955 and has 3 bedrooms and 2 full baths with 1361 sq. ft. SW 15th Street is located in the FLAMINGO PARK SEC subdivision. Search FLAMINGO PARK SEC real estate on dfazio.realty100.com today.