DarleneFazio

BEDS4
BATHS2 full 1 partial
SQUARE FEET2,831
MLS#B26060515
STATUSActive
PROPERTY TYPEResidential - Single Family
SUBDIVISIONPORT ST LUCIE SECTION 14
Property Description
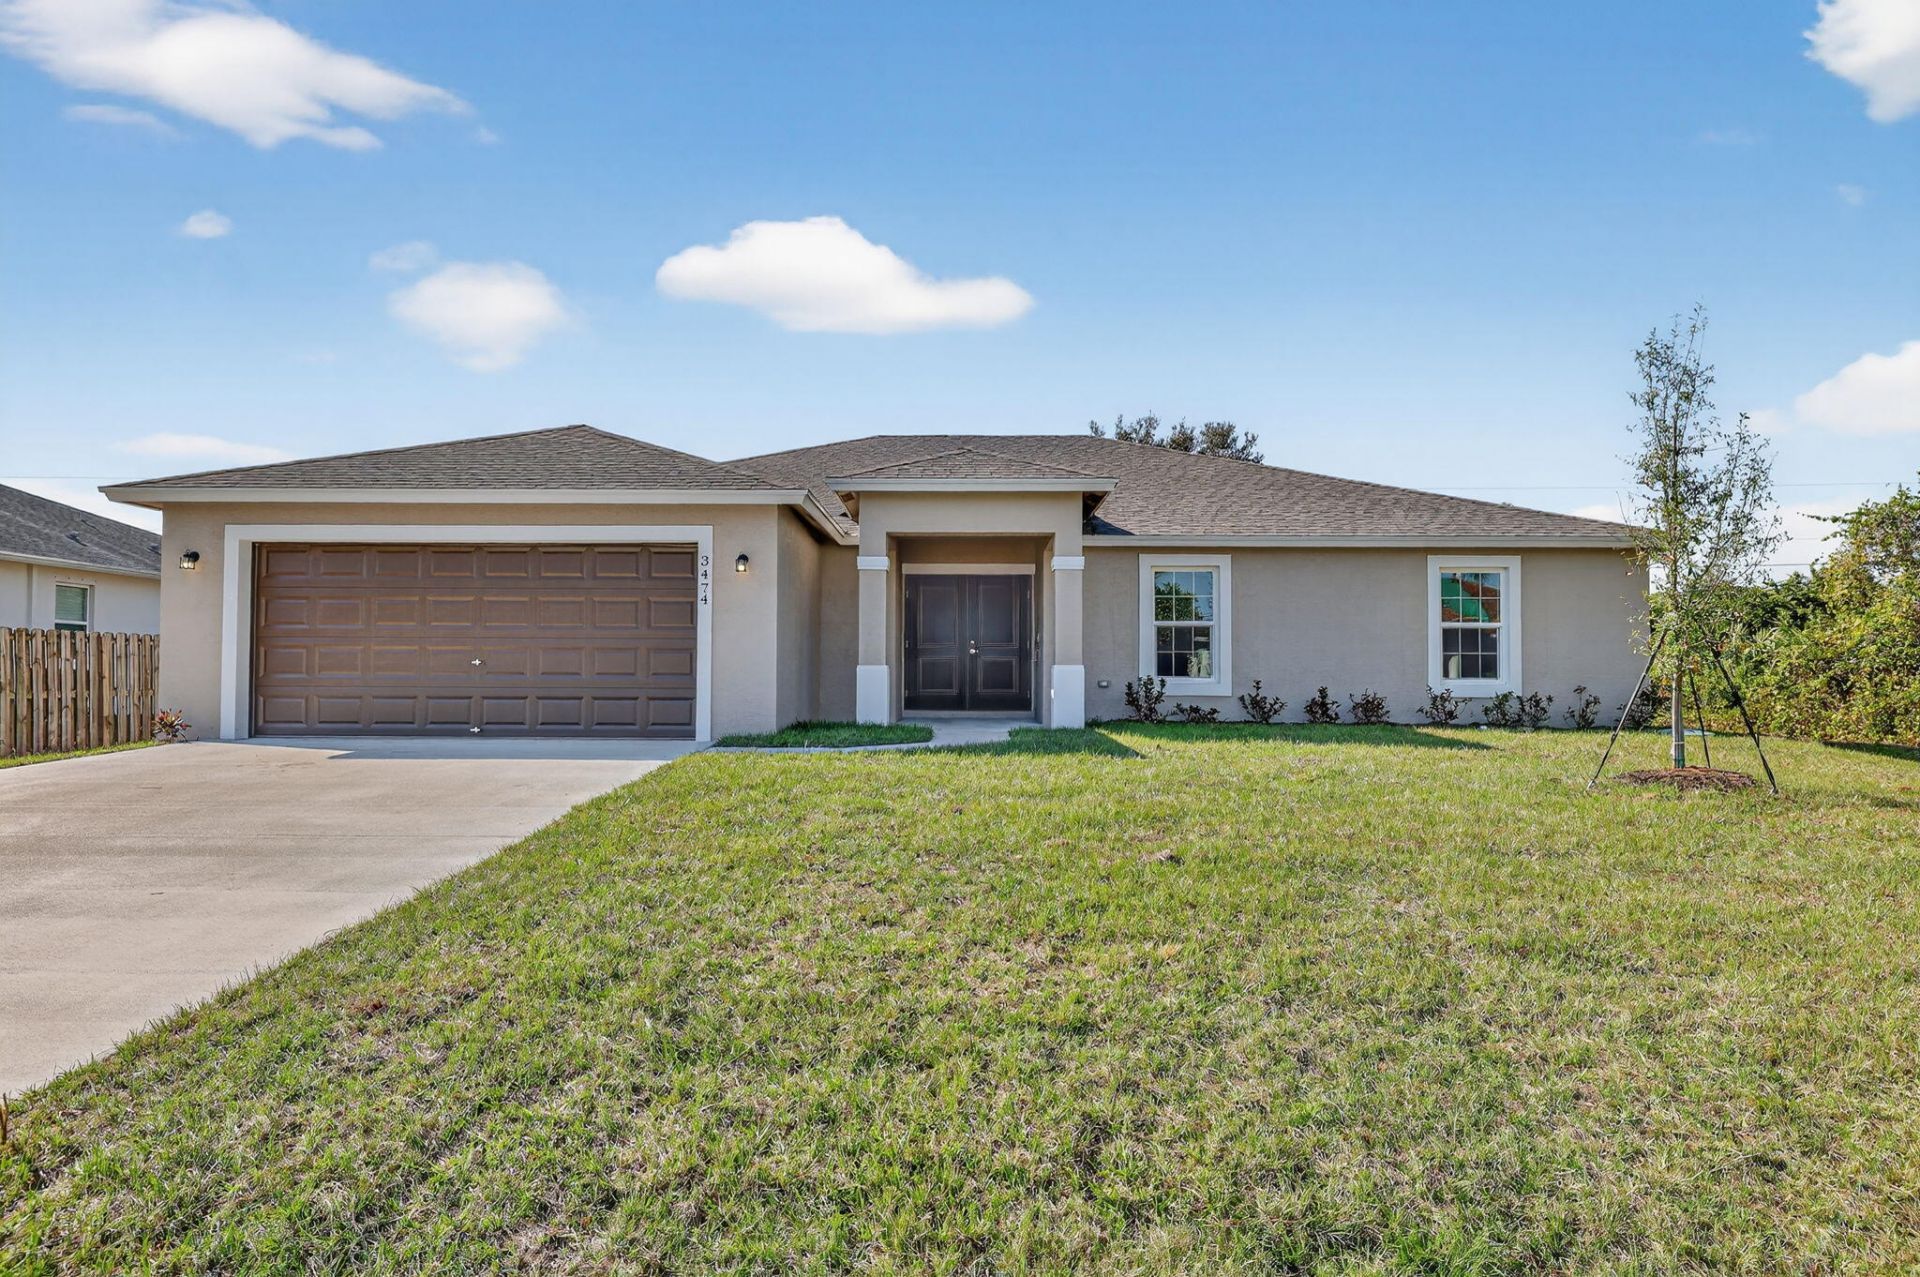
Step into the Florida lifestyle with this brand-new Bradford model by award winning Synergy Homes, offering 4 bedrooms, 2.5 baths and 2,027 sq. ft. designed for easy living and entertaining. The split-bedroom layout features high ceilings, a spacious great room, formal dining area, covered patio and private primary suite. Thoughtful finishes include Petit White cabinetry, brushed nickel kitchen pulls, White Sand granite, stainless appliances, wood-look tile and complete impact glass. Set on a quarter-acre homesite with no HOA, near shopping, dining, parks, golf and everyday conveniences, with Treasure Coast beaches just a short drive away. More than a new home-it's your fresh start in the Florida sunshine.
Property Features
Property Type: Residential - Single Family
Cooling: Central Air
Garage: 2 car attached
Heating: Central, Electric
Home Style: Contemporary, Mediterranean
Lot Size: 0.23 Acres
Roof Type: Composition, Fiberglass, Shingle
Stories: 1.0
Taxes: $2,212
Year Built: 2026
Amenities
Built-in Features
Entrance Foyer
High Ceilings
Pantry
Walk-In Closet(s)
Bedroom Layout - Split
Custom Mirrors
Roman Tub
Feature Descriptions
Appliances: Electric Water Heater, Disposal, Dishwasher, Electric Range, Ice Maker, Microwave, Refrigerator, Water Heater
Door Features: French Doors
Exterior: CBS
Fencing: None
Flooring: Vinyl
Furnished: Unfurnished
Laundry: Inside, Laundry Room
Parcel#: 342056511720008
Parking: Garage Door Opener, Garage, Attached Garage
Parking Notes: Garage Door Opener, Garage, Attached Garage
Patio/Porch: Patio - Covered, Patio
Pets Allowed: Yes, No Restrictions
Restrictions: No Restrictions
Security: Smoke Detector(s), None
Sewer: Public Sewer
Special View Info: Garden
SQFT Living: 2027
Structure Type: House
Total Rooms: 9
Utilities: Cable Connected, Electricity Connected, Phone Connected, Sewer Available, Water Connected
Utilities: Cable Connected, Electricity Connected, Phone Connected, Sewer Available, Water Connected
Water: Public
Waterfront Features: None
Windows: Double Hung Metal
Room Sizes
Living Room: 18 X 15 Level First
Dining Room: 11 X 10 Level First
Kitchen: 14 X 10 Level First
Primary Bedroom: 16 X 12.1 Level First
Bedroom 2: 13.8 X 10.8 Level First
Bedroom 3: 13.8 X 10.8 Level First
Bedroom 4: 12 X 11 Level First
Utility Room: 6 X 8 Level First
Listed By / Shown By
Listed By
Agency Name: Platinum Properties/The Keyes
Agency Phone: 561-694-2220
Shown By
Agent Name: Darlene Fazio
Agent Phone: Cell: (954) 464-3030
Agency Title: Realty 100

Estimate Your Payment
Estimated Payment
$ 1,493.04 per month $1,157.07 Principal & Interest $184.33 Property Tax $151.64 Homeowner's InsuranceChange Payment Information


Privacy Policy / DMCA Notice / ADA Accessibility


This site is hosted, designed and copyright
© 1994 - 2026 by
Delta Media Group, Inc. -- Patent Pending --
2826 SW South Calabria Circle | MLS# B26060515
This single family home located at 2826 SW South Calabria Circle, Port Saint Lucie, FL 34953 is currently listed for sale with an asking price of $519,900. This property was built in 2026 and has 4 bedrooms and 2 full and 1 partial baths with 2831 sq. ft. SW South Calabria Circle is located in the PORT ST LUCIE SECTION 14 subdivision. Search PORT ST LUCIE SECTION 14 real estate on dfazio.realty100.com today.