DarleneFazio

BEDS3
BATHS2 full
SQUARE FEET2,014
MLS#G5118226
STATUSActive
PROPERTY TYPEResidential - Single Family
SUBDIVISIONVILLAGES/SUMTER
Property Description
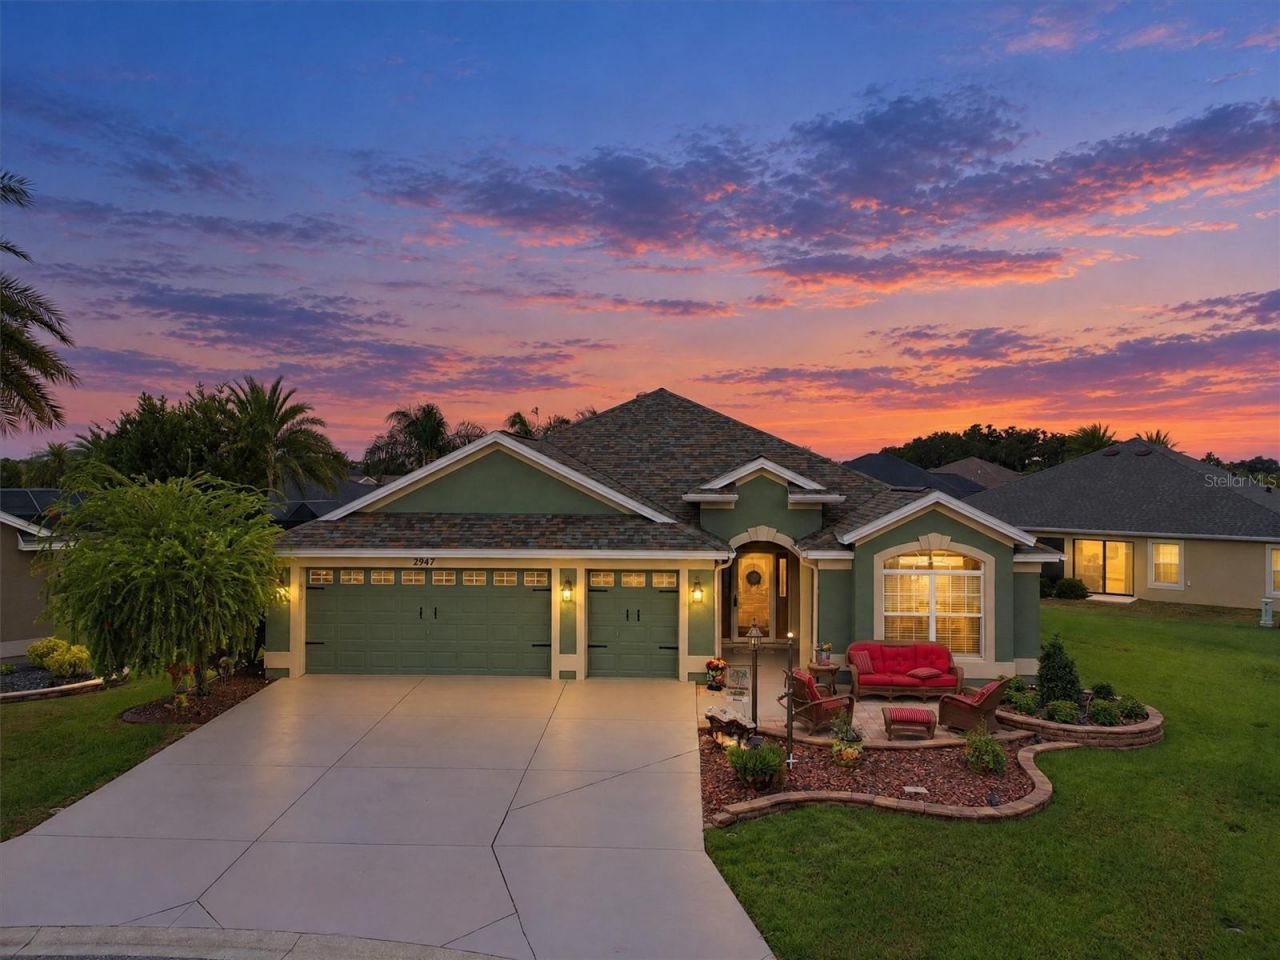
PRIVATE POOL OASIS WITH WATERFALL! Welcome to this beautifully upgraded IRIS DESIGNER HOME ideally situated on a CUL-DE-SAC and featuring a 2-CAR + GOLF CART GARAGE! The spectacular swimming pool is surrounded by a PRIVACY WALL, creating the feel of having NO REAR NEIGHBORS! The pool features a relaxing waterfall, spacious deck, recently painted pool deck and walls, and a totally rescreened birdcage. An ABOVE-GROUND HOT TUB CONVEYS, making this private outdoor retreat ready to enjoy! Connecting the indoor and outdoor living spaces is a wonderful GLASS-ENCLOSED LANAI with LVP flooring, retractable sliders, sun shades, and direct access to the pool-an ideal space for year-round Florida living. Inside, this popular Iris floor plan offers VOLUME CEILINGS, KNOCKDOWN CEILINGS, CROWN MOLDING, DOUBLE-PANE LOW-E WINDOWS, and attractive wood cornices above the sliding glass doors. Ceramic tile laid on the diagonal flows through the main living areas and wet areas, with wood-look ceramic tile in the primary bedroom and carpeting in the two front bedrooms. Solar tubes bring additional natural light into the living room. The updated kitchen features MAPLE CABINETRY, QUARTZ COUNTERTOPS, TILED BACKSPLASH, a stainless-steel French-door refrigerator, newer dishwasher, and updated sink and faucet. The original two-tier countertop was thoughtfully modified to a ONE-LEVEL COUNTER, creating a more open and functional gathering space. The primary suite features a TRAY CEILING WITH CROWN MOLDING and a spacious bath with DUAL VANITIES, QUARTZ COUNTERTOPS, ROMAN SHOWER, updated oval mirrors, newer LED lighting, sink, faucet, and upgraded shutoff valves. One of the front bedrooms includes a clever BUILT-IN BOOKCASE THAT CONVERTS TO A MURPHY BED, making the room perfect as a home office while still providing comfortable accommodations for overnight guests. The curb appeal is equally impressive with STACKED-STONE ACCENTS, EXTENSIVE LANDSCAPING, RED LAVA ROCK, an added brick-paver front porch, storm door, gutters, and an epoxy-coated driveway. The 2-CAR + GOLF CART GARAGE also features an epoxy-coated floor, providing plenty of room for vehicles, a golf cart, and additional storage. Additional improvements include a NEW ROOF (2026), interior and exterior painting, pool improvements, solar features, electrical upgrades, and numerous kitchen and bath updates. With its PRIVATE POOL, WATERFALL, PRIVACY WALL, 2-CAR + GOLF CART GARAGE, GLASS-ENCLOSED LANAI, HOT TUB, CUL-DE-SAC LOCATION, and extensive upgrades, this Iris delivers an exceptional combination of privacy, functionality, and the Florida indoor/outdoor lifestyle!
Property Features
Property Type: Residential - Single Family
Cooling: Central Air
Garage: 3 car attached
Heating: Electric, Heat Pump
Lot Size: 0.24 Acres
Roof Type: Shingle
Stories: 1.0
Taxes: $6,709
Year Built: 2013
Amenities
Cathedral Ceiling(s)
Ceiling Fans(s)
Crown Molding
High Ceilings
Living Room/Dining Room Combo
Open Floorplan
Primary Bedroom Main Floor
Stone Counters
Thermostat
Tray Ceiling(s)
Vaulted Ceiling(s)
Walk-In Closet(s)
Sprinkler Metered
Feature Descriptions
Appliances: Dishwasher, Dryer, Electric Water Heater, Microwave, Range, Refrigerator, Washer
Community Features: Community Mailbox, Deed Restrictions, Fitness Center, Golf Carts OK, Golf, Irrigation-Reclaimed Water, Park, Playground, Pool, Tennis Court(s)
Directions: From Brownwood Paddock Square, head east on W Torch Lake Dr for 0.3 miles. At the roundabout, take the 3rd exit onto Buena Vista Blvd and continue 0.2 miles. At the next roundabout, take the 2nd exit to remain on Buena Vista Blvd, then continue for 0.3 mi
Exterior: Block, Stucco
Flood Zone Code: X
Flooring: Carpet, Ceramic Tile, Luxury Vinyl
Foundation: Slab
Home Warranty Y/N: No
Listing Terms: Cash, Conventional, FHA, VA Loan
Lot: Cul-De-Sac
Lot Dimensions: 0.24
Number of Pets: 2
Other Equipment: Irrigation Equipment
Other Fees: $204/ Monthly
Ownership: Fee Simple
Parking: Driveway, Garage Door Opener, Golf Cart Garage
Parking Notes: Driveway, Garage Door Opener, Golf Cart Garage
Pets Allowed: Yes
Pool: Screen Enclosure, Solar Heat
Property Attached Y/N: No
Property Sub-Type: Single Family Residence
Senior Community: Yes
Sewer: Public Sewer
Showing Instructions: Supra Lock Box, ShowingTime
Spa: Above Ground
Special Sale Provisions: None
Swimming Pool: Yes
Utilities: Cable Connected, Electricity Connected, Sewer Connected, Sprinkler Meter, Sprinkler Recycled, Underground Utilities, Water Connected
Water: Public
Water Access Y/N: No
Zoning: RES
Room Sizes
Primary Bedroom: 17.1x12.1
Bedroom 2: 11.9x12.11
Bedroom 3: 12.2x11.6
Living Room: 16x15.11
Dining Room: 10x8.2
Kitchen: 11.1x13.6
Listed By / Shown By
Listed By
Agency Name: WORTH CLARK REALTY
Agency Contact: 352-988-7777
Shown By
Agent Name: Darlene Fazio
Agent Phone: Cell: (954) 464-3030
Agency Title: Realty 100

Estimate Your Payment
Estimated Payment
$ 2,610.38 per month $1,813.61 Principal & Interest $559.08 Property Tax $237.68 Homeowner's InsuranceChange Payment Information



Member Participants (and their affiliated licensees, if applicable) shall indicate on their websites that IDX information is provided exclusively for consumers’ personal non-commercial use, that it may not be used for any purpose other than to identify prospective properties consumers may be interested in purchasing, that the data is deemed reliable but is not guaranteed by MLS GRID, and that the use of the MLS GRID Data may be subject to an end user license agreement prescribed by the Member Participant’s applicable MLS if any and as amended from time to time. MLS GRID may, at its discretion, require use of other disclaimers as necessary to protect Member Participant, and/or their MLS from liability.
Based on information submitted to the MLS GRID. All data is obtained from various sources and may not have been verified by broker or MLS GRID. Supplied Open House Information is subject to change without notice. All information should be independently reviewed and verified for accuracy. Properties may or may not be listed by the office/agent presenting the information.
Privacy Policy / DMCA Notice / ADA Accessibility


This site is hosted, designed and copyright
© 1994 - 2026 by
Delta Media Group, Inc. -- Patent Pending --
2947 Bureau Path | MLS# G5118226
This single family home located at 2947 Bureau Path, The Villages, FL 32163 is currently listed for sale with an asking price of $814,900. This property was built in 2013 and has 3 bedrooms and 2 full baths with 2014 sq. ft. Bureau Path is located in the VILLAGES/SUMTER subdivision. Search VILLAGES/SUMTER real estate on dfazio.realty100.com today.