DarleneFazio

BEDS4
BATHS2 full
SQUARE FEET2,296
MLS#B26057124
STATUSActive
PROPERTY TYPEResidential - Single Family
SUBDIVISIONCross Creek
Property Description
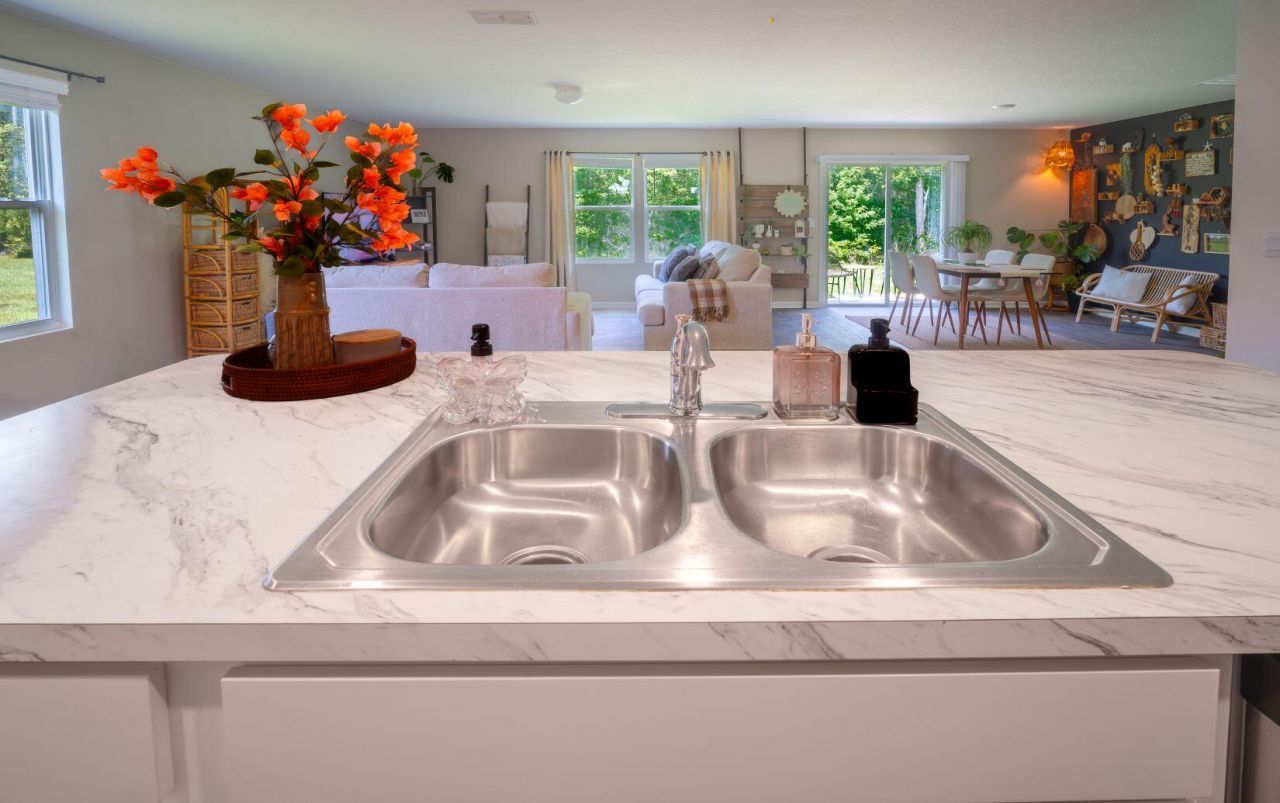
Enjoy beautiful sweeping preserve views from your large backyard, open kitchen, family, and dining areas, as well as from your spacious master bedroom with ensuite and generous walk in closet spaces. This charming single-story residence in Cross Creek, Green Cove Springs, offers 1,835 square feet of comfortable living space with four-bedrooms, two-bathrooms providing ample spaces for entertaining. Not only does the home have an attached two-car garage -the community also offers a boat and rv storage area. Situated in the established Cross Creek community with georgeous amenities, this home has the perfect floorplan to enjoy family and friends along with great neighbors! Schedule your showing today !
Property Features
Property Type: Residential - Single Family
Cooling: Central Air
Garage: 2 car attached
Heating: Central
Home Style: Traditional
Lot Size: 0.18 Acres
Roof Type: Shingle
Stories: 1.0
Taxes: $6,856
Year Built: 2023
Amenities
Entrance Foyer
Kitchen Island
Pantry
Walk-In Closet(s)
Bedroom Layout - Split
Storage
Feature Descriptions
Appliances: Electric Water Heater, Water Heater Owned, Dryer, Disposal, Dishwasher, Electric Range, Ice Maker, Microwave, Oven, Refrigerator, Water Heater, Washer
Association: Cross Creek
Association Amenities: Clubhouse, Fitness Center, Park, Picnic Area, Playground, Pool, Tennis Court(s), Community Room, Pickleball Court(s), Sidewalks
Association Fee Includes: Common Areas
Days on Site: 1
Exterior: Frame, Fiber Cement
Flooring: Carpet, Vinyl
HOA Fee: $8/ Monthly
Laundry: Laundry Room
Lot: Sidewalks, Oversized Lot
Lot: Sidewalks, Oversized Lot
Parcel#: 46052601030100959
Parking: Driveway, On Street, Garage, Attached Garage, Attached
Parking Notes: Driveway, On Street, Garage, Attached Garage, Attached
Patio/Porch: Patio - Open, Patio
Pets Allowed: Yes, Cats OK, Dogs OK
Restrictions: See Remarks
Security: yes
Security: Smoke Detector(s), Security System Owned
Sewer: Public Sewer
Special View Info: Preserve
Sprinkler: Auto Sprinkler
SQFT Living: 1835
Structure Type: House
Total Rooms: 3
Utilities: Cable Connected, Electricity Connected, Sewer Connected, Water Connected
Utilities: Cable Connected, Electricity Connected, Sewer Connected, Water Connected
Water: Public
Windows: Blinds, ENERGY STAR Qualified Windows
Listed By / Shown By
Listed By
Agency Name: Epic Properties of the Palm Be
Agency Phone: 561-214-1733
Shown By
Agent Name: Darlene Fazio
Agent Phone: Cell: (954) 464-3030
Agency Title: Realty 100

Estimate Your Payment
Estimated Payment
$ 1,409.57 per month $741.11 Principal & Interest $571.33 Property Tax $97.13 Homeowner's InsuranceChange Payment Information


Privacy Policy / DMCA Notice / ADA Accessibility


This site is hosted, designed and copyright
© 1994 - 2026 by
Delta Media Group, Inc. -- Patent Pending --
3023 Rustic Deer Way | MLS# B26057124
This single family home located at 3023 Rustic Deer Way, Green Cove Springs, FL 32043 is currently listed for sale with an asking price of $333,000. This property was built in 2023 and has 4 bedrooms and 2 full baths with 2296 sq. ft. Rustic Deer Way is located in the Cross Creek subdivision. Search Cross Creek real estate on dfazio.realty100.com today.