DarleneFazio

BEDS4
BATHS4 full 1 partial
SQUARE FEET3,849
MLS#B26089489
STATUSActive
PROPERTY TYPEResidential - Single Family
SUBDIVISIONSOUTHLAND PARK
Property Description
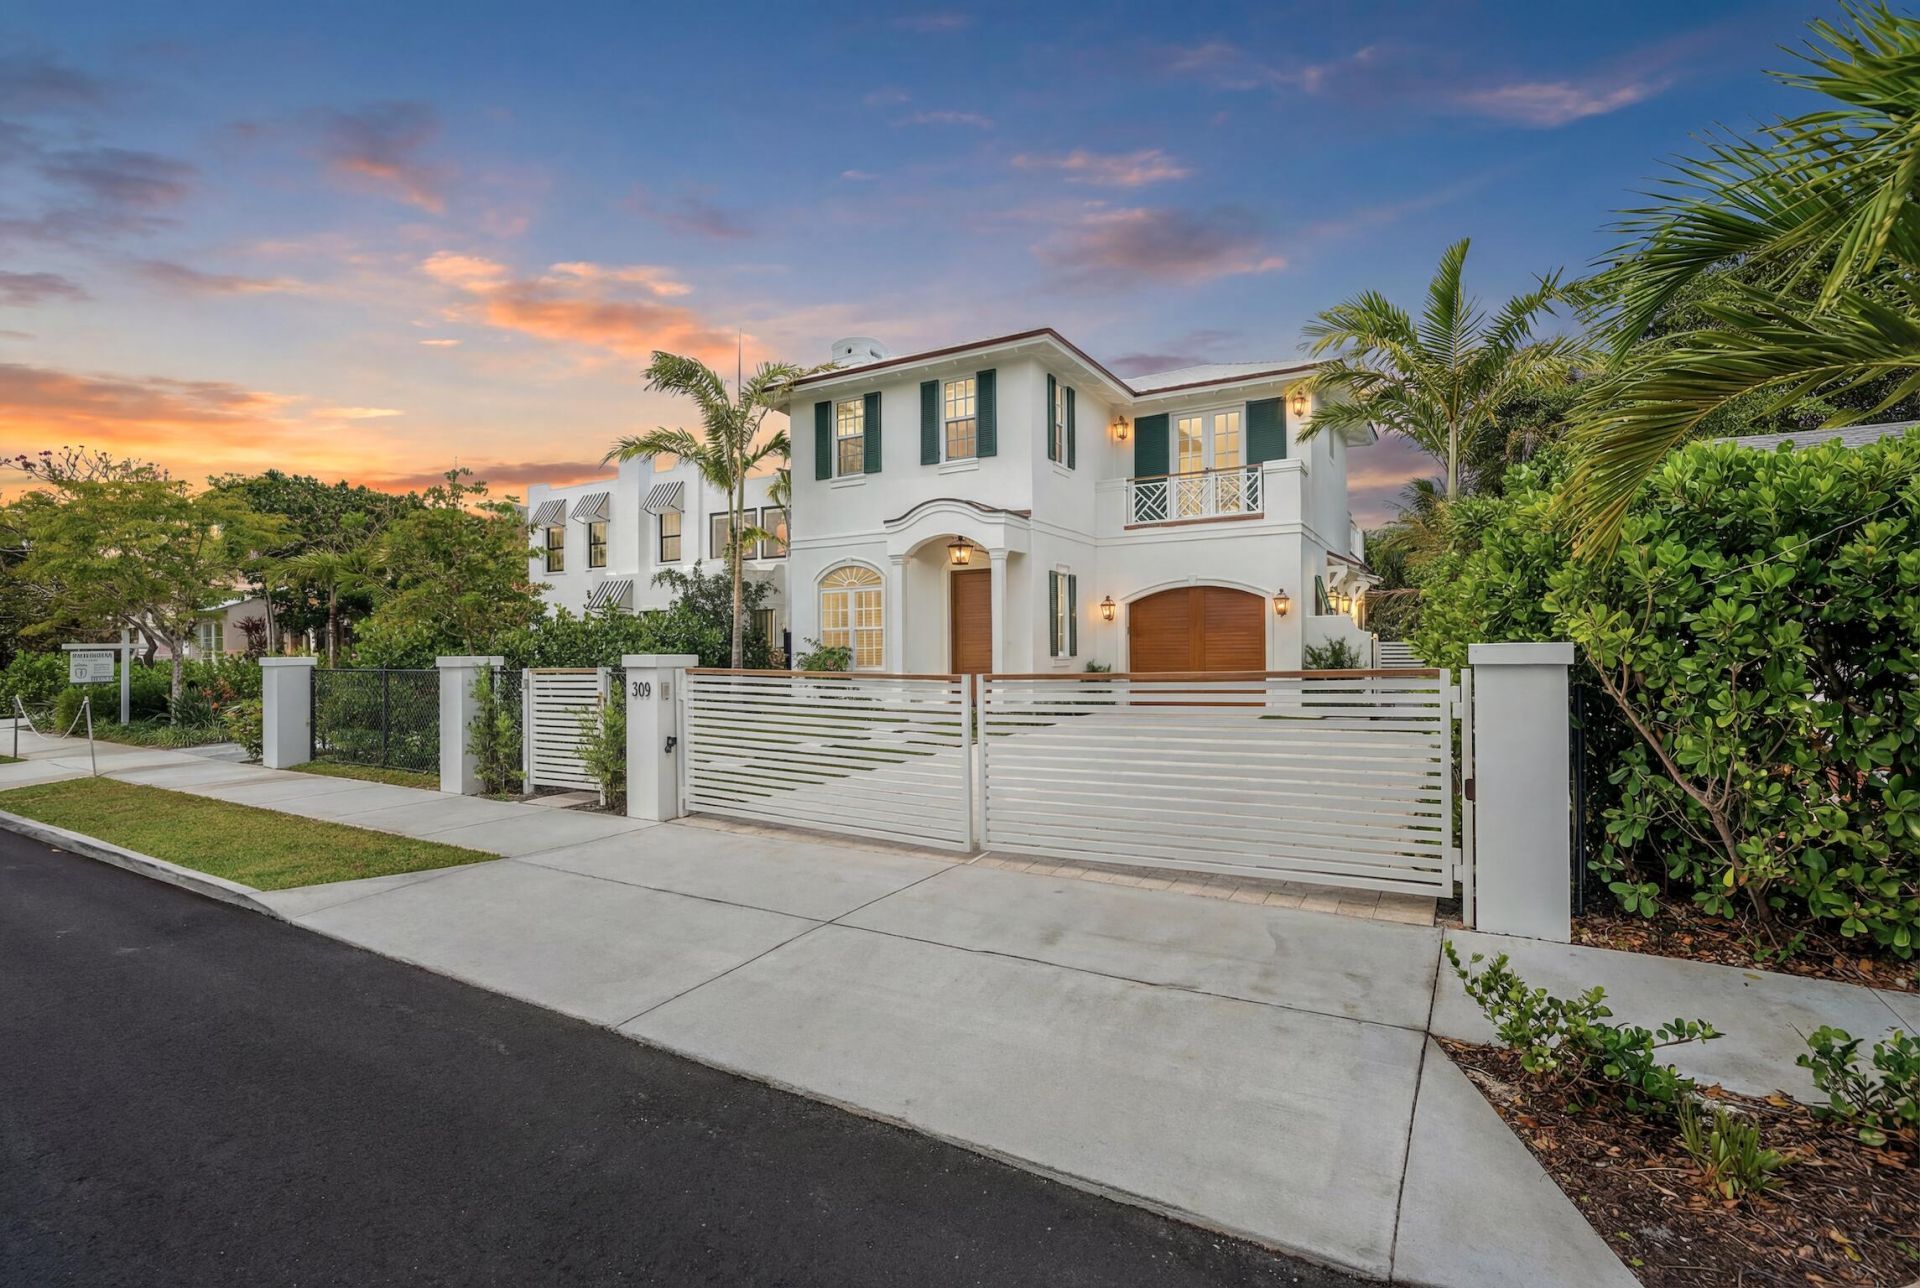
Fully furnished and professionally designed, this exceptional residence brings elevated coastal living to West Palm Beach's coveted Southend neighborhood, known as SoSo. Offering 3,647 square feet, four bedrooms, four and a half baths, and all concrete construction, the home is just minutes from the waterfront, beaches, Worth Avenue, and the area's celebrated dining and cultural destinations. Designer finishes, 10 foot ceilings, arched doorways, and a fireplace create a sophisticated yet inviting interior. The chef's kitchen features premium finishes and opens to spacious living and dining areas, ideal for entertaining. Newly installed glass doors with substantial metal frames add a sleek architectural touch to the office. The primary suite offers a luxurious steam shower, creating a private spa experience at home. Bifold doors extend the living space outdoors to a private backyard retreat with a heated saltwater pool, spa, outdoor kitchen, and outdoor shower. Upstairs, an expansive balcony overlooks the lush grounds. Additional features include an indoor and outdoor sound system, LED security cameras, a garage, and a driveway accommodating four cars. Offered fully furnished, this beautifully appointed home is ready to enjoy from day one.
Property Features
Property Type: Residential - Single Family
Cooling: Central Air, Electric
Fenced: Yes
Garage: 1 car attached
Heating: Central, Electric
Lot Size: 0.15 Acres
Roof Type: Tile
Stories: 2.0
Taxes: $17,212
Year Built: 2026
Amenities
Built-in Features
High Ceilings
Kitchen Island
Walk-In Closet(s)
Bedroom Layout - Split
Built-in Barbecue
Barbecue
Outdoor Kitchen
Outdoor Shower
Summer Kitchen
Balcony
Feature Descriptions
Appliances: Dryer, Disposal, Dishwasher, Gas Range, Refrigerator, Washer, Range, Freezer, Wine Refrigerator
Balcony: Balcony - Open
Days on Site: 15
Exterior: Stucco, CBS
Fencing: Back Yard, Fenced, Front Yard, Gate
Fireplace: Decorative
Flooring: Marble, Wood
Furnished: Furnished
Laundry: Inside, Laundry Room, Sink
Lot: Sidewalks
Lot: Sidewalks
Lot Dimensions: 50.0 ft x 127.0 ft
Parcel#: 74434334090040490
Parking: Driveway, Garage, Attached Garage, Attached
Parking Notes: Driveway, Garage, Attached Garage, Attached
Patio/Porch: Patio - Covered, Patio
Pets Allowed: Yes, No Restrictions
Pool: Fenced, In Ground, Pool/Spa Combo, Salt Water, Private
Restrictions: No Restrictions
Security: Smoke Detector(s)
Sewer: Public Sewer
Spa: Yes
Spa: Heated, In Ground
SQFT Living: 3647
Structure Type: House
Swimming Pool: Yes
Total Rooms: 4
Utilities: Sewer Available, Water Available
Utilities: Sewer Available, Water Available
Water: Public
Waterfront Features: None
Windows: Drapes
Room Sizes
Living Room: 16 X 18 Level Main
Kitchen: 16 X 22 Level Main
Primary Bedroom: 12 X 14 Level Upper
Local Schools
High School: Forest Hill
Middle School: Conniston Community
Elementary School: Palm Beach Public
Listed By / Shown By
Listed By
Agency Name: Douglas Elliman Jupiter
Agency Phone: 561-653-6100
Shown By
Agent Name: Darlene Fazio
Agent Phone: Cell: (954) 464-3030
Agency Title: Realty 100

Estimate Your Payment
Estimated Payment
$ 14,007.91 per month $11,116.70 Principal & Interest $1,434.33 Property Tax $1,456.88 Homeowner's InsuranceChange Payment Information


Privacy Policy / DMCA Notice / ADA Accessibility


This site is hosted, designed and copyright
© 1994 - 2026 by
Delta Media Group, Inc. -- Patent Pending --
309 Greymon Drive | MLS# B26089489
This single family home located at 309 Greymon Drive, West Palm Beach, FL 33405 is currently listed for sale with an asking price of $4,995,000. This property was built in 2026 and has 4 bedrooms and 4 full and 1 partial baths with 3849 sq. ft. Greymon Drive is located in the SOUTHLAND PARK subdivision. Search SOUTHLAND PARK real estate on dfazio.realty100.com today.