DarleneFazio

BEDS10
BATHS8 full
SQUARE FEET4,399
MLS#O6443614
STATUSActive
PROPERTY TYPEResidential - Single Family
SUBDIVISIONWINDSOR ISLAND RESORT
Property Description
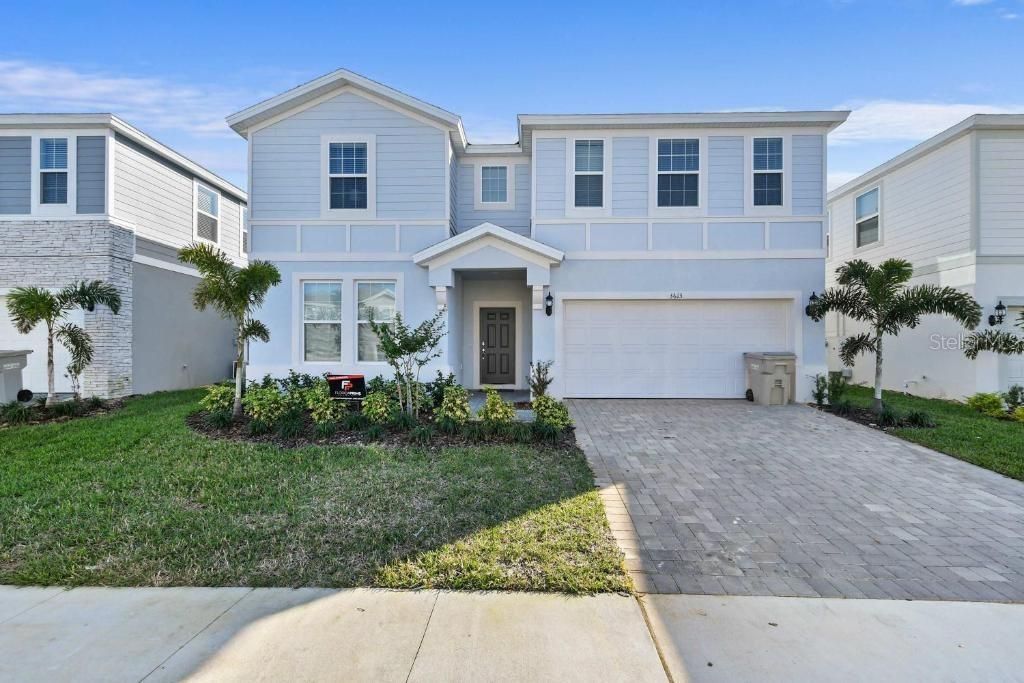
Welcome to 3613 Lily Lane, an exceptional 10-bedroom, 8-bathroom vacation home offering approximately 4,399 square feet in the highly desirable, guard-gated Windsor Island Resort. Ideally located near Walt Disney World, premier shopping, dining, golf, and Central Florida's world-famous attractions, this home combines outstanding convenience with true resort-style living. Owners and guests enjoy an impressive collection of community amenities, including a zero-entry resort pool, lazy river, children's splash park, double waterslide, spa, cabanas, fitness center, arcade, nine-hole mini-golf course, sports courts, playground, café, ice-cream shop, and poolside bar. Inside, the bright open-concept design features spacious living and dining areas, a fully equipped contemporary kitchen, beautifully appointed bedrooms, imaginative Disney, Star Wars, Harry Potter, Mario, and Frozen-themed rooms, an air-conditioned game room, and a Star Wars-inspired theater loft. Sliding glass doors extend the living space to a covered lanai with a private screened pool and spa, creating an unforgettable retreat for large families, group vacations, and short-term-rental guests.
Property Features
Property Type: Residential - Single Family
Cooling: Central Air
Garage: 2 car attached
Heating: Electric
Lot Size: 0.14 Acres
Roof Type: Shingle
Stories: 2.0
Taxes: $11,610
Year Built: 2022
Amenities
Open Floorplan
Feature Descriptions
Appliances: Built-In Oven, Cooktop, Dishwasher, Disposal, Dryer, Ice Maker, Microwave, Refrigerator, Washer
Community Features: Fitness Center, Gated Community - Guard, Pool, Restaurant
Directions: From I-4, take Exit 55 and travel north on US-27. Turn right onto Sand Mine Road, then follow the signs to the gated entrance of Windsor Island Resort. After entering through the guard gate, follow the community signs or GPS to Lily Lane. The property is
Exterior: Stucco, Frame
Flood Zone Code: X
Flooring: Carpet, Ceramic Tile
Foundation: Concrete Perimeter
HOA Fee: 700/ Monthly
HOA Y/N: Yes
Home Warranty Y/N: No
Lot Dimensions: 0.14
Other Equipment: Irrigation Equipment
Ownership: Fee Simple
Pets Allowed: Yes
Pool: Heated
Property Attached Y/N: No
Property Sub-Type: Single Family Residence
Sewer: Public Sewer
Showing Instructions: Call Listing Agent
Special Sale Provisions: None
Swimming Pool: Yes
Utilities: Cable Available, Electricity Available
Water: Public
Water Access Y/N: No
Listed By / Shown By
Listed By
Agency Name: INTEREALTY SERVICE
Agency Contact: 626-328-8535
Shown By
Agent Name: Darlene Fazio
Agent Phone: Cell: (954) 464-3030
Agency Title: Realty 100

Estimate Your Payment
Estimated Payment
$ 3,195.25 per month $1,969.63 Principal & Interest $967.50 Property Tax $258.13 Homeowner's InsuranceChange Payment Information



Member Participants (and their affiliated licensees, if applicable) shall indicate on their websites that IDX information is provided exclusively for consumers’ personal non-commercial use, that it may not be used for any purpose other than to identify prospective properties consumers may be interested in purchasing, that the data is deemed reliable but is not guaranteed by MLS GRID, and that the use of the MLS GRID Data may be subject to an end user license agreement prescribed by the Member Participant’s applicable MLS if any and as amended from time to time. MLS GRID may, at its discretion, require use of other disclaimers as necessary to protect Member Participant, and/or their MLS from liability.
Based on information submitted to the MLS GRID. All data is obtained from various sources and may not have been verified by broker or MLS GRID. Supplied Open House Information is subject to change without notice. All information should be independently reviewed and verified for accuracy. Properties may or may not be listed by the office/agent presenting the information.
Privacy Policy / DMCA Notice / ADA Accessibility


This site is hosted, designed and copyright
© 1994 - 2026 by
Delta Media Group, Inc. -- Patent Pending --
3613 Lily Lane | MLS# O6443614
This single family home located at 3613 Lily Lane , Davenport, FL 33897 is currently listed for sale with an asking price of $885,000. This property was built in 2022 and has 10 bedrooms and 8 full baths with 4399 sq. ft. Lily Lane is located in the WINDSOR ISLAND RESORT subdivision. Search WINDSOR ISLAND RESORT real estate on dfazio.realty100.com today.