DarleneFazio

BEDS5
BATHS4 full 1 partial
SQUARE FEET3,265
MLS#TB8533160
STATUSActive
PROPERTY TYPEResidential - Single Family
SUBDIVISION3MA | BON AIR
Property Description
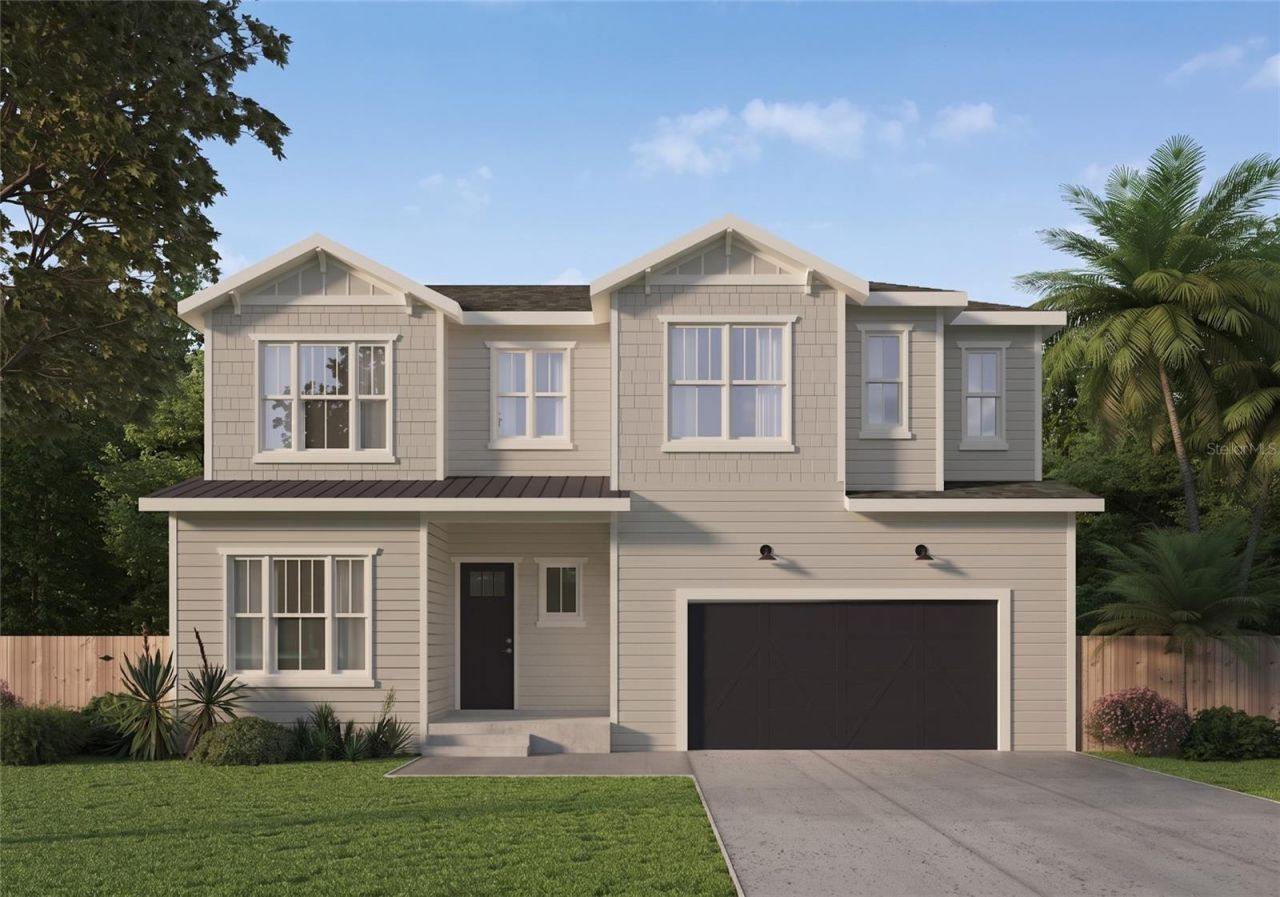
Virtually Staged. Under Construction. This brand new single-family residence offers an ideal layout with flexible living spaces and a seamless flow for entertaining. Upon entry, you're welcomed by a spacious foyer that leads into an open kitchen and dining area, designed for everyday connection and hosting. The kitchen features a prep pantry plus an additional pantry for extra storage and convenience, while the expansive great room complete with a fireplace, creates a warm and comfortable gathering space. The main living areas open directly to the covered, screened lanai, complete with an outdoor kitchen, making indoor-outdoor living effortless. A private downstairs bedroom with a full bath and walk-in closet is perfect for guests or multi-generational living, and a convenient powder bath adds functionality for entertaining. Upstairs, you'll find a spacious primary suite with a spa-inspired bath and two oversized walk-in closets, along with three additional bedrooms and two full baths. A central loft adds even more room to relax, work, or play, while the upstairs laundry room keeps daily routines organized and convenient. The Coastal Craftsman elevation blends traditional craftsmanship with a fresh, airy architectural profile. A welcoming covered entry, layered textures, and expansive windows create a warm, approachable aesthetic that feels both elevated and inviting. Renderings are for illustrative purposes only and may include optional or upgraded features. Final construction details, materials, and finishes may vary. Estimated completion date: March 2027.
Property Features
Property Type: Residential - Single Family
Cooling: Central Air
Garage: 2 car attached
Heating: Central
Lot Size: 0.18 Acres
Roof Type: Shingle
Stories: 2.0
Taxes: $2,915
Year Built: 2026
Amenities
Ceiling Fans(s)
Outdoor Kitchen
Feature Descriptions
Additional Rooms: Den/Library/Office, Loft
Appliances: Dishwasher, Microwave, Range, Range Hood, Refrigerator
Builder: Homebound
Directions: From Dale Mabry Hwy, head east on W Cleveland St. Property will be on the right.
Exterior: HardiPlank Type, Stucco
Fireplace: Electric, Living Room
Fireplace Y/N: Yes
Flood Zone Code: X
Flooring: Hardwood, Tile
Foundation: Slab
Home Warranty Y/N: No
Lot Dimensions: 0.18
Model: Plan 2
Other Equipment: Irrigation Equipment
Ownership: Fee Simple
Patio/Porch: Covered
Property Attached Y/N: No
Property Sub-Type: Single Family Residence
Sewer: Public Sewer
Showing Instructions: Appointment Only, See Remarks, ShowingTime
Special Sale Provisions: None
Utilities: Public
Water: Public
Water Access Y/N: No
Zoning: RS-60
Local Schools
High School: Plant-HB
Middle School: Coleman-HB
Elementary School: Grady-HB
Listed By / Shown By
Listed By
Agency Name: STAR BAY REALTY CORP.
Agency Contact: 813-533-6467
Shown By
Agent Name: Darlene Fazio
Agent Phone: Cell: (954) 464-3030
Agency Title: Realty 100

Estimate Your Payment
Estimated Payment
$ 4,257.90 per month $3,549.78 Principal & Interest $242.92 Property Tax $465.21 Homeowner's InsuranceChange Payment Information



Member Participants (and their affiliated licensees, if applicable) shall indicate on their websites that IDX information is provided exclusively for consumers’ personal non-commercial use, that it may not be used for any purpose other than to identify prospective properties consumers may be interested in purchasing, that the data is deemed reliable but is not guaranteed by MLS GRID, and that the use of the MLS GRID Data may be subject to an end user license agreement prescribed by the Member Participant’s applicable MLS if any and as amended from time to time. MLS GRID may, at its discretion, require use of other disclaimers as necessary to protect Member Participant, and/or their MLS from liability.
Based on information submitted to the MLS GRID. All data is obtained from various sources and may not have been verified by broker or MLS GRID. Supplied Open House Information is subject to change without notice. All information should be independently reviewed and verified for accuracy. Properties may or may not be listed by the office/agent presenting the information.
Privacy Policy / DMCA Notice / ADA Accessibility


This site is hosted, designed and copyright
© 1994 - 2026 by
Delta Media Group, Inc. -- Patent Pending --
3706 W Cleveland Street | MLS# TB8533160
This single family home located at 3706 W Cleveland Street, Tampa, FL 33609 is currently listed for sale with an asking price of $1,595,000. This property was built in 2026 and has 5 bedrooms and 4 full and 1 partial baths with 3265 sq. ft. W Cleveland Street is located in the 3MA | BON AIR subdivision. Search 3MA | BON AIR real estate on dfazio.realty100.com today.