DarleneFazio

BEDS4
BATHS2 full 1 partial
SQUARE FEET4,527
MLS#B26077318
STATUSPending
PROPERTY TYPEResidential - Single Family
SUBDIVISIONPINE TREE GOLF CLUB
Property Description
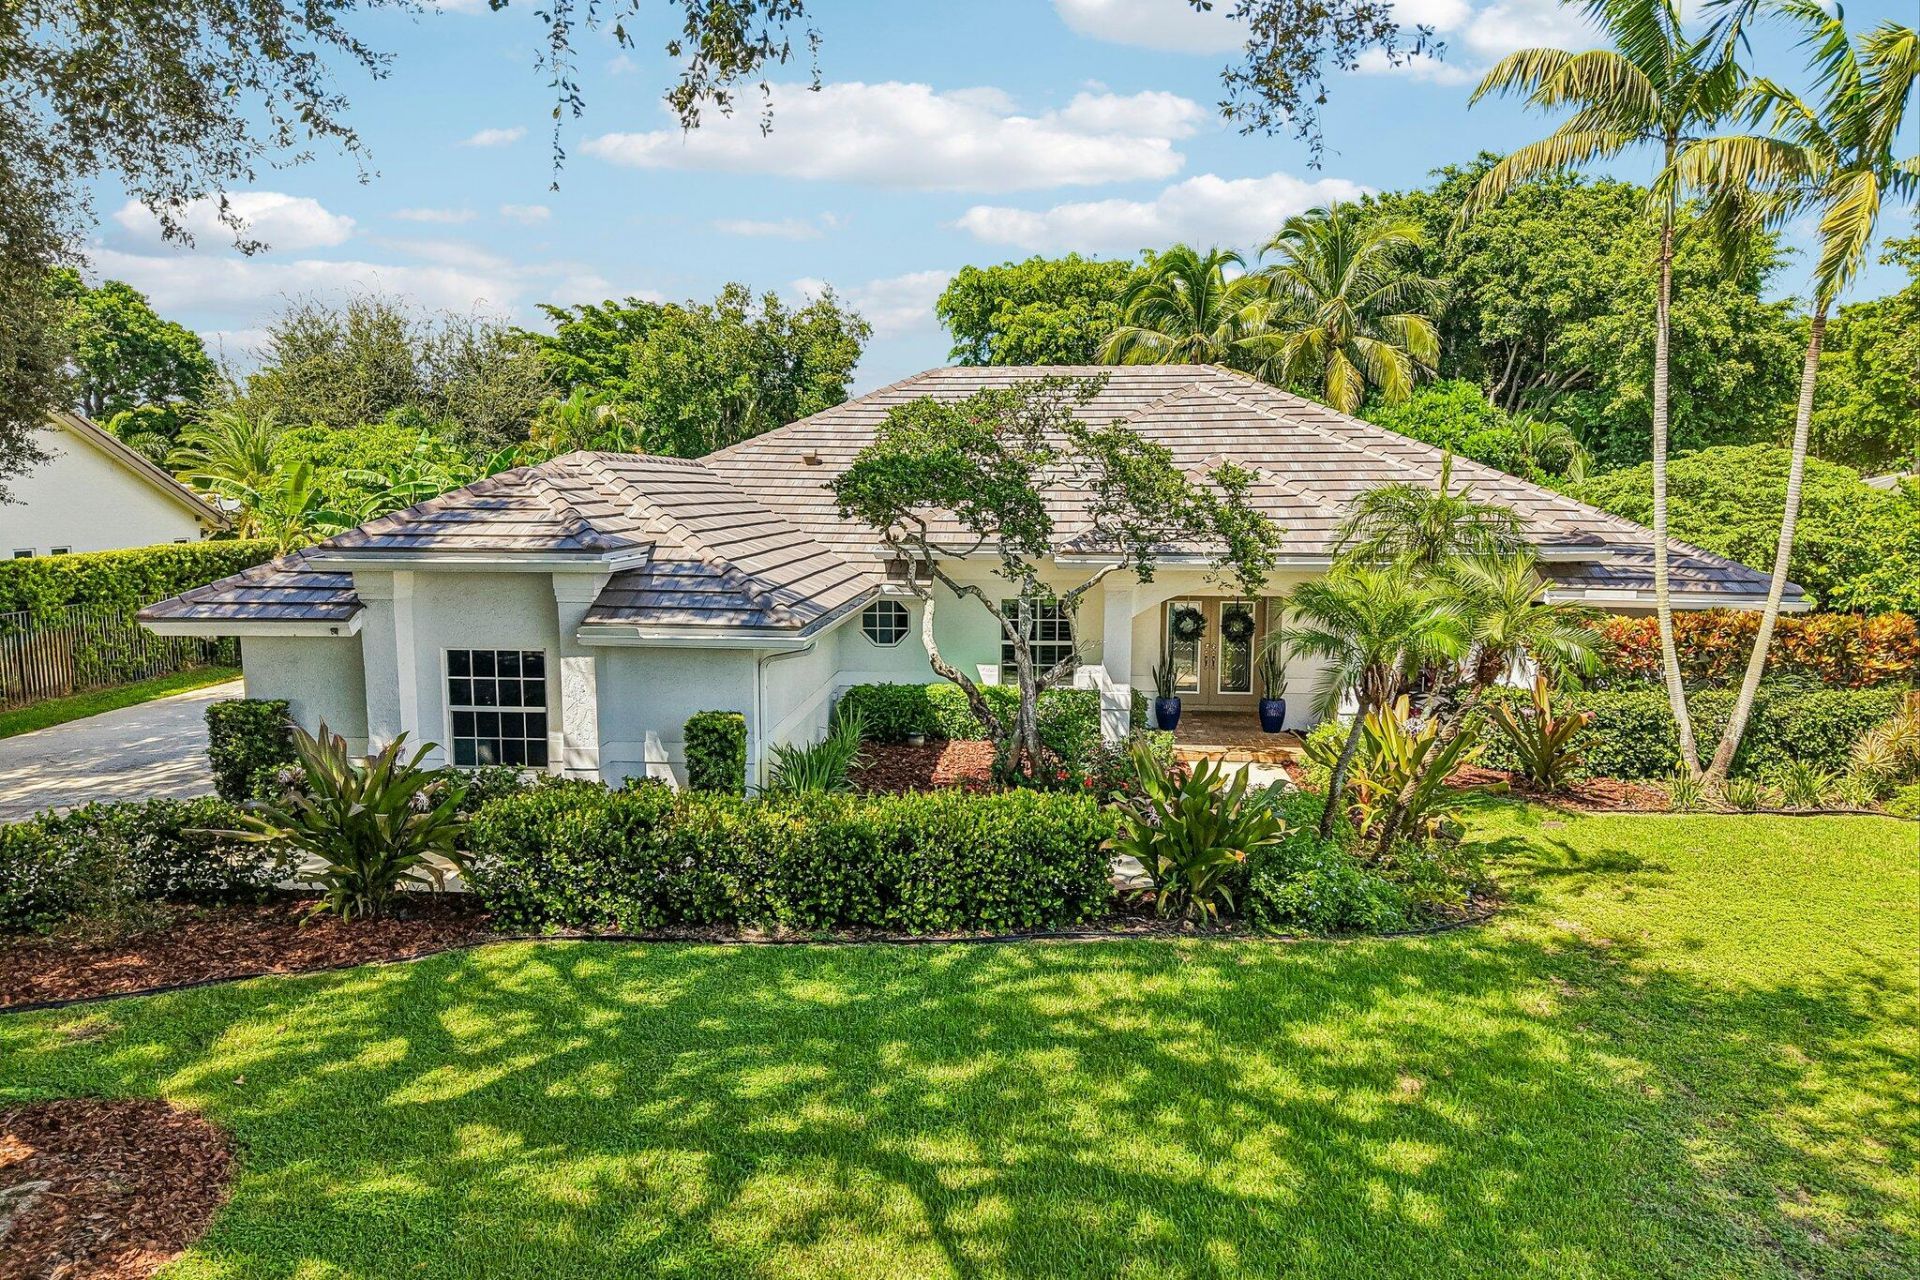
Nestled at the quiet end of St. Andrew's Drive, this exceptional 4 bedroom plus den, 2.5 bath CBS ranch estate offers unmatched privacy on nearly 1/2 acre of lush, manicured grounds. Thoughtfully upgraded, the home features a brand new roof (2026), impact windows and doors, a 3 car garage, and a whole house water filtration system with a dedicated reverse osmosis. Designed for everyday living and effortless entertaining, the home's heart is a true chef's kitchen-complete with a generous prep island and a custom built breakfast nook with storage. Outdoors, enjoy a heated saltwater pool, a covered patio, and fruit trees that enhance the property's serene atmosphere. Pine Tree is an elite golf-course community with low HOA fees, a 24-hour manned gate, and no mandatory club membership.
Property Features
Property Type: Residential - Single Family
Cooling: Central Air, Ceiling Fan(s)
Fenced: Yes
Garage: 3 car attached
Heating: Central
Home Style: Ranch, Traditional
Lot Size: 0.46 Acres
Roof Type: Concrete, Slate, Tile
Stories: 1.0
Taxes: $9,199
Year Built: 1988
Amenities
Built-in Features
Cathedral Ceiling(s)
High Ceilings
Kitchen Island
Other
Vaulted Ceiling(s)
Walk-In Closet(s)
Bedroom Layout - Split
Barbecue
Garden
Storage
Custom Lighting
Feature Descriptions
Appliances: Electric Water Heater, Water Purifier Owned, Water Softener Owned, Cooktop, Dryer, Disposal, Dishwasher, Electric Range, Ice Maker, Microwave, Oven, Other, Refrigerator, Water Heater, Water Purifier, Water Softener, Washer, Electric Cooktop, Freezer
Association: PINE TREE GOLF CLUB
Association Amenities: Internet Included
Association Fee Includes: Reserve Funds
Days on Site: 16
Door Features: French Doors
Exterior: CBS
Fencing: Back Yard, Fenced
Flooring: Ceramic Tile, Tile, Wood
Furnished: Unfurnished
HOA Fee: $175/ Monthly
Laundry: Inside, Laundry Room, Sink
Lot: Fruit Tree(s), Landscaped, Oversized Lot
Lot: Fruit Tree(s), Landscaped, Oversized Lot
Parcel#: 00424525030001200
Parking: Driveway, Garage, Attached Garage
Parking Notes: Driveway, Garage, Attached Garage
Patio/Porch: Patio - Covered, Patio - Open, Porch - Open, Patio, Porch
Pets Allowed: Yes, No Restrictions
Pool: Heated, In Ground, Salt Water, Concrete, Equipment Included, Private
Restrictions: Other Restrictions
Security: Gated with Guard, Key Card Entry, Smoke Detector(s), Security Patrol
Sewer: Septic Tank
Special View Info: Pool
Sprinkler: Auto Sprinkler, Well Sprinkler, Zoned Sprinkler
SQFT Living: 3490
Structure Type: House
Swimming Pool: Yes
Total Rooms: 3
Utilities: Electricity Connected, Sewer Available, Water Available
Utilities: Electricity Connected, Sewer Available, Water Available
Water: Public
Waterfront Features: None
Windows: Blinds, Plantation Shutters, Storm Window(s), Other, Skylight(s)
Room Sizes
Primary Bedroom: 23 X 18 Level First
Kitchen: 23 X 13 Level First
Living Room: 15 X 15 Level First
Local Schools
High School: Boynton Beach
Middle School: Congress
Elementary School: Crosspointe
Listed By / Shown By
Listed By
Agency Name: Propertio
Agency Phone: 888-817-3383
Shown By
Agent Name: Darlene Fazio
Agent Phone: Cell: (954) 464-3030
Agency Title: Realty 100

Estimate Your Payment
Estimated Payment
$ 4,353.64 per month $3,171.43 Principal & Interest $766.58 Property Tax $415.63 Homeowner's InsuranceChange Payment Information


Privacy Policy / DMCA Notice / ADA Accessibility


This site is hosted, designed and copyright
© 1994 - 2026 by
Delta Media Group, Inc. -- Patent Pending --
4129 Saint Andrews Drive | MLS# B26077318
This single family home located at 4129 Saint Andrews Drive, Boynton Beach, FL 33436 is currently listed for sale with an asking price of $1,425,000. This property was built in 1988 and has 4 bedrooms and 2 full and 1 partial baths with 4527 sq. ft. Saint Andrews Drive is located in the PINE TREE GOLF CLUB subdivision. Search PINE TREE GOLF CLUB real estate on dfazio.realty100.com today.