DarleneFazio

BEDS4
BATHS2 full
SQUARE FEET1,298
MLS#A12119834
STATUSActive
PROPERTY TYPEResidential - Single Family
SUBDIVISIONNATALIE ESTATES SUB
Property Description
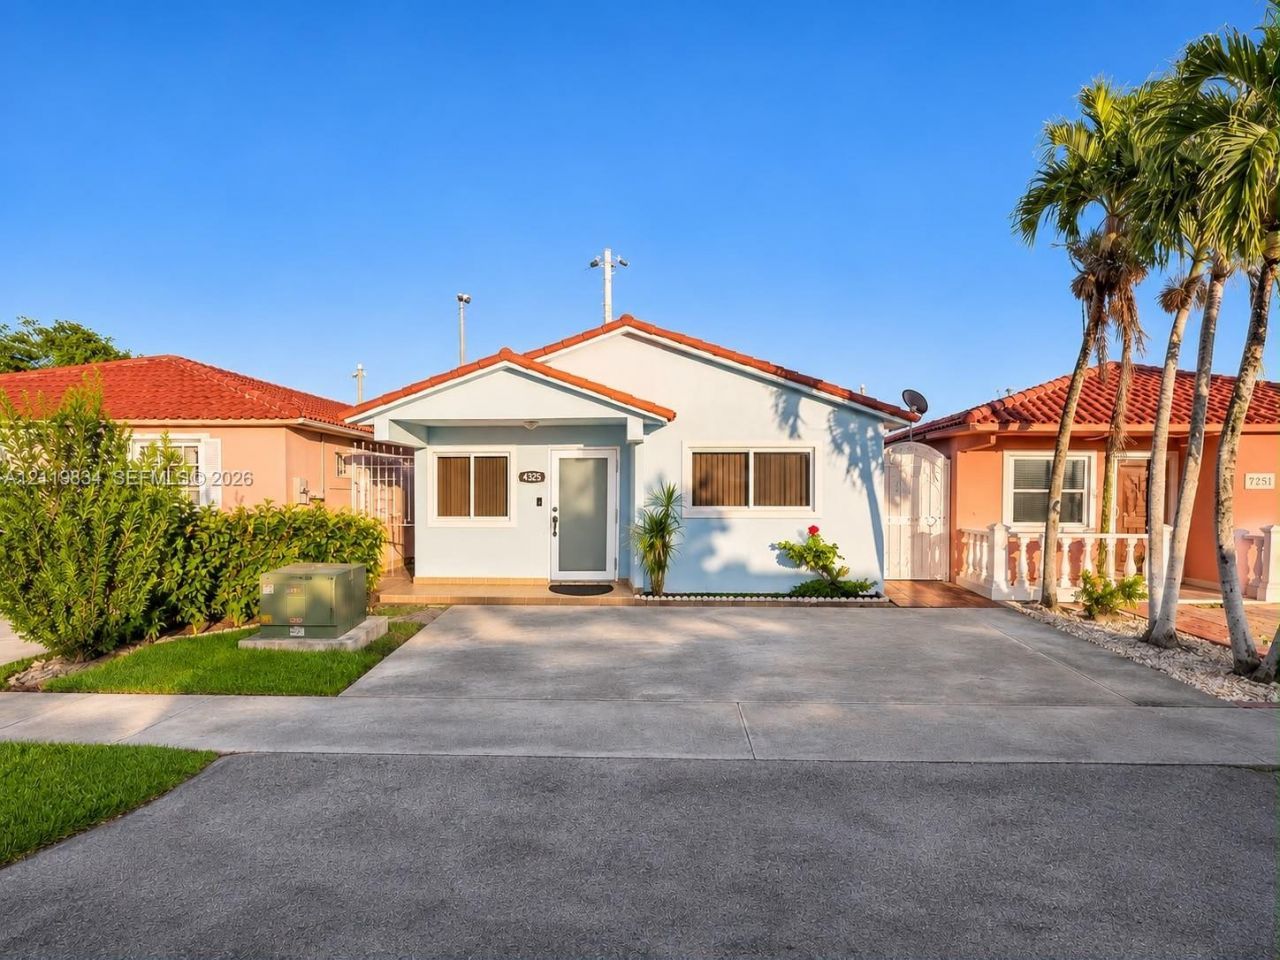
Looking for a home for sale in Hialeah? This move-in ready 4-bedroom, 2-bathroom single-family home with NO HOA offers 1,298 sq ft of living space on one level in Hialeah, FL 33012. A wide driveway and a cozy front porch welcome you home. Inside, youll find tile floors throughout, recessed lighting, and an open living space made for family time and hosting.The updated kitchen has wood shaker cabinets, granite countertops, a mosaic backsplash, stainless steel appliances, and a large breakfast bar. French doors open to a covered patio with ceiling fans and string lights, great for relaxing or entertaining. A washer and dryer sit in the covered laundry area out back.The 2,850 sq ft lot is easy to care for, with a fenced backyard and decorative side gate for privacy. This Hialeah house is close to shopping, dining, schools, parks, and major roads, with easy access to Miami. 4-bedroom homes in Hialeah 33012 dont last long. Schedule your showing today!
Property Features
Property Type: Residential - Single Family
Cooling: Central Air
Heating: Central
Home Style: Attached, One Story
Lot Size: 0.07 Acres
Roof Type: Barrel Roof
Taxes: $6,189
Year Built: 1987
Amenities
First Floor Entry
Other
None
Feature Descriptions
Community Features: None
Crops Included Y/N: No
Days on Site: 2
Exterior: CBS Construction
Flooring: Ceramic Floor
Home Warranty Y/N: No
Lease Considered Y/N: No
Listing Terms: All Cash, Conventional, FHA
Lot: Less Than 1/4 Acre Lot
Other Equipment: No Equipment
Parcel#: 04-30-01-050-0190
Parking: Driveway
Parking Notes: Driveway
Property Attached Y/N: No
Property Sub-Type: Single Family Residence
Sewer: Public Sewer
Special View Info: None
Water: Municipal Water
Local Schools
Middle School: Palm Springs
Listed By / Shown By
Listed By
Agency Name: United Realty Group Inc
Agency Phone: 954-450-2000
Shown By
Agent Name: Darlene Fazio
Agent Phone: Cell: (954) 464-3030
Agency Title: Realty 100

Estimate Your Payment
Estimated Payment
$ 1,837.30 per month $1,168.42 Principal & Interest $515.75 Property Tax $153.13 Homeowner's InsuranceChange Payment Information


Privacy Policy / DMCA Notice / ADA Accessibility


This site is hosted, designed and copyright
© 1994 - 2026 by
Delta Media Group, Inc. -- Patent Pending --
4325 W 9th Ct | MLS# A12119834
This single family home located at 4325 W 9th Ct , Hialeah, FL 33012 is currently listed for sale with an asking price of $525,000. This property was built in 1987 and has 4 bedrooms and 2 full baths with 1298 sq. ft. W 9th Ct is located in the NATALIE ESTATES SUB subdivision. Search NATALIE ESTATES SUB real estate on dfazio.realty100.com today.