DarleneFazio

BEDS3
BATHS3 full
SQUARE FEET3,092
MLS#B26077750
STATUSActive
PROPERTY TYPEResidential - Single Family
SUBDIVISIONPINE TREE GOLF CLUB
Property Description
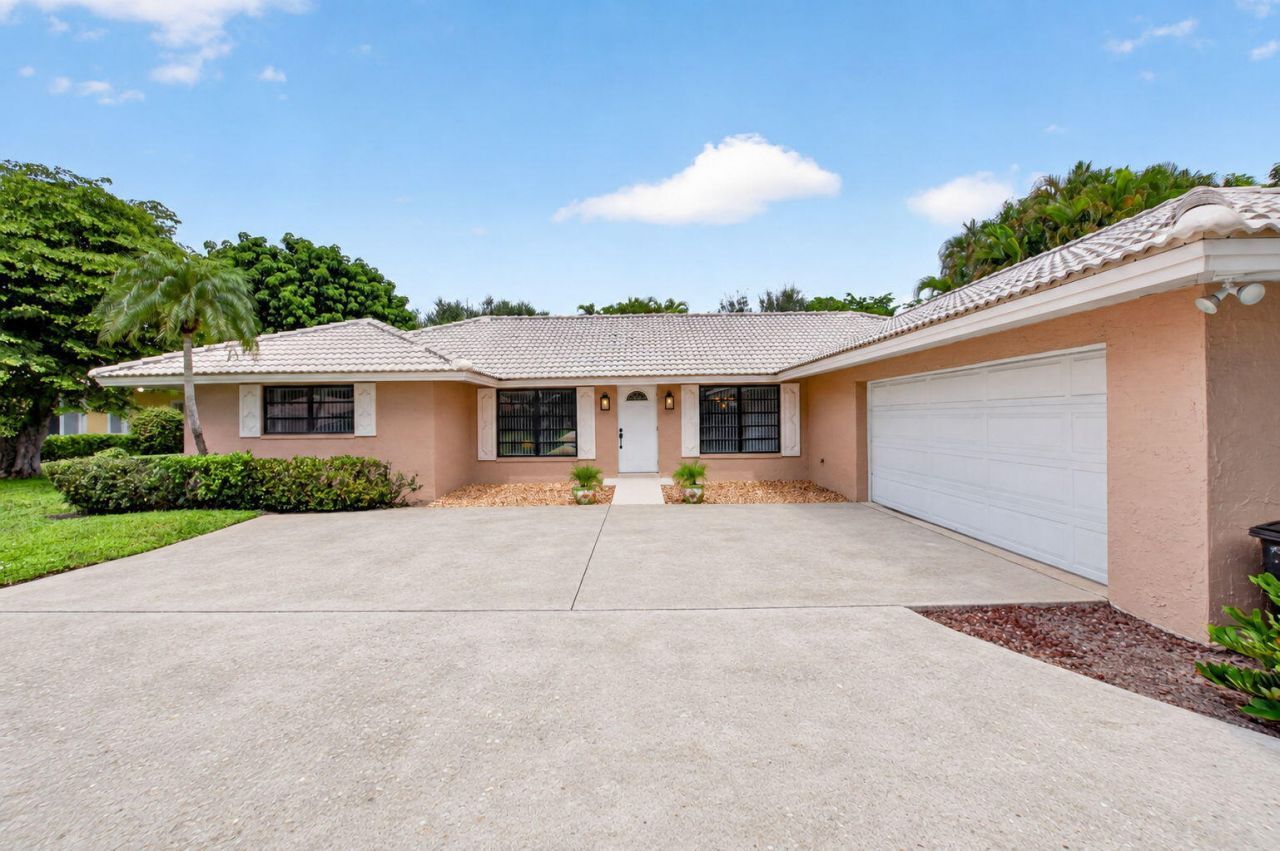
This single-family house is located on almost half an acre in the highly desirable Pine Tree Golf Club area, with mature landscaping surrounding it. The property offers 2,434 square feet of living space, including a large kitchen, three bedrooms with walk-in closets, three full bathrooms, a dining room, a living room, a large family room, and a two-car garage. It features two-zone air conditioning, two-zone water heaters, and plenty of storage space. Outside, you can enjoy the in-ground pool with a Diamond Brite finish, relax on the Sundek patio (resurfaced '21), or spend time in the gazebo-ideal for hosting guests. The roof was replaced in 2014, and a long circular driveway provides ample parking for visitors. Pine Tree has a manned gate 24 hours a day. You can find membership information at Pine Tree Golf Club.
Property Features
Property Type: Residential - Single Family
Cooling: Central Air, Electric, Zoned
Fenced: Yes
Garage: 2 car attached
Heating: Central, Electric
Home Style: Ranch
Lot Size: 0.46 Acres
Roof Type: Barrel
Stories: 1.0
Taxes: $4,539
Year Built: 1977
Amenities
Kitchen Island
Walk-In Closet(s)
Other
Feature Descriptions
Appliances: Electric Water Heater, Water Heater Owned, Cooktop, Dryer, Dishwasher, Ice Maker, Microwave, Oven, Refrigerator, Water Heater, Washer, Electric Cooktop
Association: Pine Tree Golf Club
Association Amenities: Internet Included, Street Lights
Association Fee Includes: Internet, Security
Exterior: Concrete Block - With Stucco
Fencing: Back Yard, Fenced
Flooring: Tile
Furnished: Unfurnished
HOA Fee: $1038/ Semi-Annually
Laundry: Inside, Laundry Room, Sink, Laundry Tub
Lot Dimensions: 115 X 175
Other Equipment: Satellite Dish
Parcel#: 00424525030001350
Parking: Circular Driveway, Concrete, Driveway, Garage Door Opener, Garage, Attached Garage, Attached
Parking Notes: Circular Driveway, Concrete, Driveway, Garage Door Op
Patio/Porch: Patio - Covered, Patio - Open, Deck, Patio
Pets Allowed: Yes, No Restrictions
Pool: Fenced, In Ground, Private
Restrictions: Buyer Approval Required, Parking - No Boat, Parking - No Commercial Vehicles, Parking - No RV, Parking -
Security: yes
Security: Gated with Guard, Security Guard, Security System Leased, Security Gate
Sewer: Septic Tank
Special View Info: Pool
SQFT Living: 2434
Structure Type: House
Swimming Pool: Yes
Total Rooms: 9
Utilities: Cable Available, Electricity Connected, Water Connected
Utilities: Cable Available, Electricity Connected, Water Connected
Water: Public
Waterfront Features: None
Windows: Blinds
Room Sizes
Kitchen: 14 X 11 Level Main
Living Room: 15 X 26 Level Main
Primary Bedroom: 15 X 17 Level Main
Bedroom 2: 11 X 13 Level Main
Bedroom 3: 12 X 14 Level Main
Dining Room: 11 X 14 Level Main
Family Room: 12 X 17 Level Main
Laundry: 7 X 10 Level Main
Other: 20 X 22 Level Main
Local Schools
High School: Boynton Beach
Middle School: Congress
Elementary School: Crosspointe
Listed By / Shown By
Listed By
Agency Name: Lang Realty - Boynton Beach
Agency Phone: 561-340-1200
Shown By
Agent Name: Darlene Fazio
Agent Phone: Cell: (954) 464-3030
Agency Title: Realty 100

Estimate Your Payment
Estimated Payment
$ 2,882.90 per month $2,214.44 Principal & Interest $378.25 Property Tax $290.21 Homeowner's InsuranceChange Payment Information


Privacy Policy / DMCA Notice / ADA Accessibility


This site is hosted, designed and copyright
© 1994 - 2026 by
Delta Media Group, Inc. -- Patent Pending --
4441 Saint Andrews Drive | MLS# B26077750
This single family home located at 4441 Saint Andrews Drive, Boynton Beach, FL 33436 is currently listed for sale with an asking price of $995,000. This property was built in 1977 and has 3 bedrooms and 3 full baths with 3092 sq. ft. Saint Andrews Drive is located in the PINE TREE GOLF CLUB subdivision. Search PINE TREE GOLF CLUB real estate on dfazio.realty100.com today.