DarleneFazio

BEDS3
BATHS2 full
SQUARE FEET1,561
MLS#TB8549572
STATUSActive
PROPERTY TYPEResidential - Single Family
SUBDIVISIONLEISEY
Property Description
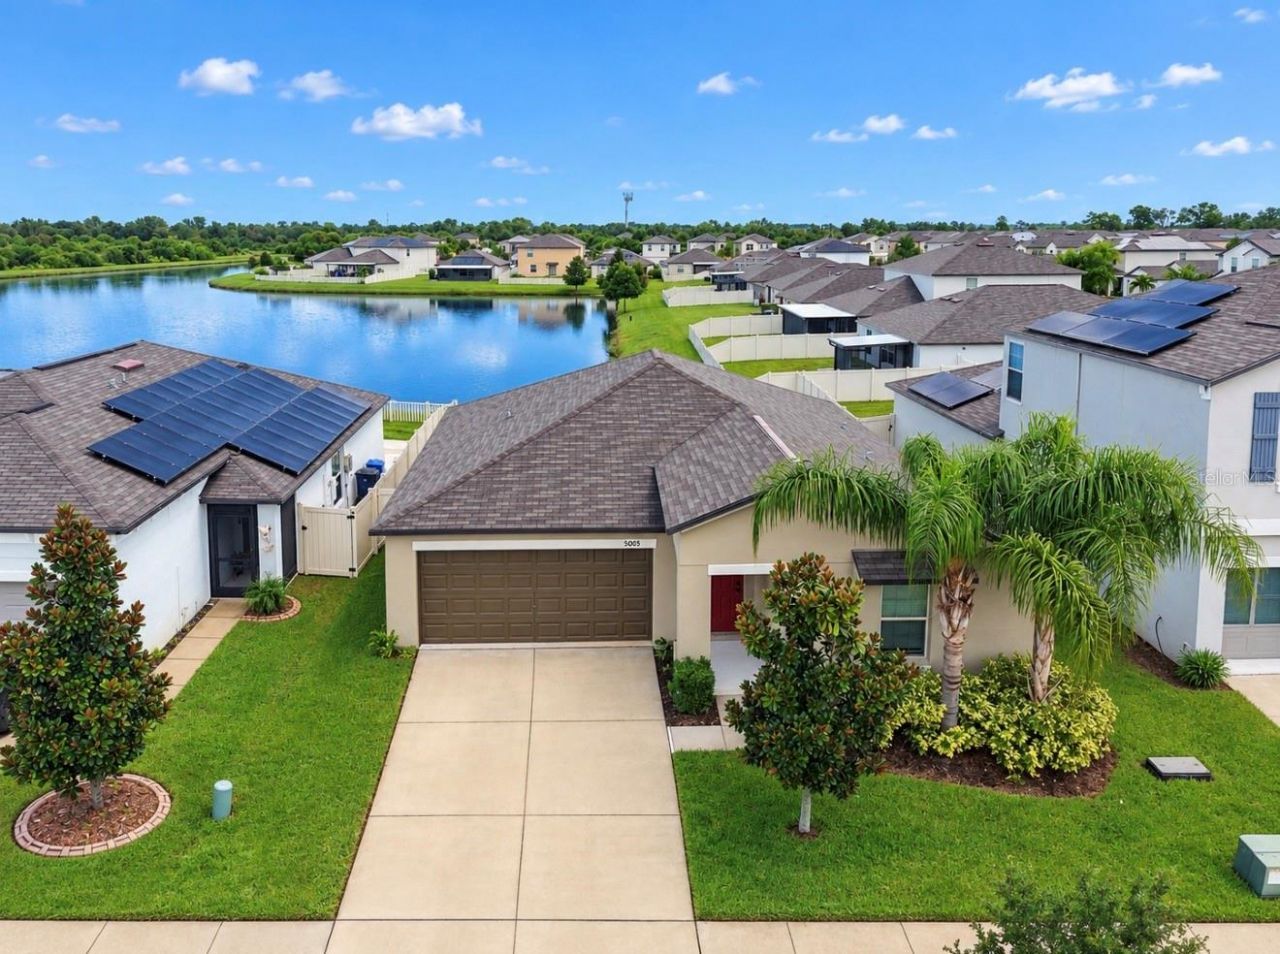
Peaceful pond views and a popular single story come together in this inviting three-bedroom, two-bathroom home with a two-car garage. Situated on a lush, fully fenced homesite overlooking a wildlife sanctuary pond, this home offers privacy, East maintenance and excellent investment potential.Located in a quaint neighborhood where every homesite enjoys a pond view, residents also have access to resort-style community pool amenities. A brand-new Publix is conveniently located nearby, with new retail / medical practices opening monthly. Easy access to I-75, US Highway 301 and US Highway 41 makes commuting throughout the Tampa Bay and Downtown St. Pete areas easier than most locations. The home is currently zoned for Doby Elementary with several Charter and Magnet schools close by.VERY little in the Apollo Beach area is located within a USDA-eligible boundaries like this home! Offering qualified buyers the possibility of 100% financing with no down payment. The sellers are also open to negotiating assistance with closing costs, and flood insurance is not currently required. Schedule your private showing to discover the joy of homeownership as the holiday season approaches!
Property Features
Property Type: Residential - Single Family
Cooling: Central Air
Fenced: Yes
Garage: 2 car attached
Heating: Central
Home Style: Ranch
Lot Size: 0.14 Acres
Roof Type: Shingle
Stories: 1.0
Taxes: $8,588
Year Built: 2019
Amenities
Ceiling Fans(s)
High Ceilings
Kitchen/Family Room Combo
Living Room/Dining Room Combo
Split Bedroom
Thermostat
Vaulted Ceiling(s)
Walk-In Closet(s)
Window Treatments
Hurricane Shutters
Lighting
Sidewalk
Feature Descriptions
Additional Rooms: Attic, Inside Utility
Appliances: Dishwasher, Disposal, Electric Water Heater, Exhaust Fan, Gas Water Heater, Microwave, Range, Refrigerator
Association Amenities: Clubhouse, Pool, Recreation Facilities, Vehicle Restrictions
Community Features: Clubhouse, Deed Restrictions, Pool, Sidewalks, Street Lights
Days on Site: 2
Directions: US Highway 41 or 301 to 19th Ave. Turn N onto Dandelion and make first left onto White Chicory. House is on the right.
Exterior: Block, Stucco
Fencing: Fenced, Vinyl
Flood Zone Code: X500
Flooring: Carpet, Tile
Foundation: Slab
Frontage Pond: 1
HOA Fee: 160/ Quarterly
HOA Y/N: Yes
Home Warranty Y/N: No
Listing Terms: Cash, Conventional, FHA, USDA Loan, VA Loan
Lot: Conservation Area, In County, Landscaped, Sidewalk, Unincorporated
Lot Dimensions: 0.14
Number of Pets: 3
Other Equipment: Irrigation Equipment
Ownership: Fee Simple
Parking: Driveway, Garage Door Opener
Parking Notes: Driveway, Garage Door Opener
Patio/Porch: Porch, Rear Porch
Pets Allowed: Breed Restrictions, Cats OK, Dogs OK
Pets Restrictions: Verify with Association.
Pets Size: Large (61-100 Lbs.)
Property Attached Y/N: Yes
Property Sub-Type: Single Family Residence
Sewer: Public Sewer
Showing Instructions: Lock Box Electronic, See Remarks, ShowingTime
Special Sale Provisions: None
Utilities: BB/HS Internet Available, Electricity Connected, Fiber Optics, Public, Sewer Connected, Water Connected
Vegetation: Trees/Landscaped
Water: Public
Water Access Y/N: No
Waterfront Features: Pond
Water View: Pond
Windows: Blinds, Double Pane Windows, Window Treatments
Zoning: PD
Local Schools
High School: East Bay-HB
Middle School: Eisenhower-HB
Elementary School: Doby Elementary-HB
Listed By / Shown By
Listed By
Agency Name: CENTURY 21 BEGGINS ENTERPRISES
Agency Contact: 813-658-2121
Shown By
Agent Name: Darlene Fazio
Agent Phone: Cell: (954) 464-3030
Agency Title: Realty 100

Estimate Your Payment
Estimated Payment
$ 1,520.93 per month $711.96 Principal & Interest $715.67 Property Tax $93.30 Homeowner's InsuranceChange Payment Information



Member Participants (and their affiliated licensees, if applicable) shall indicate on their websites that IDX information is provided exclusively for consumers’ personal non-commercial use, that it may not be used for any purpose other than to identify prospective properties consumers may be interested in purchasing, that the data is deemed reliable but is not guaranteed by MLS GRID, and that the use of the MLS GRID Data may be subject to an end user license agreement prescribed by the Member Participant’s applicable MLS if any and as amended from time to time. MLS GRID may, at its discretion, require use of other disclaimers as necessary to protect Member Participant, and/or their MLS from liability.
Based on information submitted to the MLS GRID. All data is obtained from various sources and may not have been verified by broker or MLS GRID. Supplied Open House Information is subject to change without notice. All information should be independently reviewed and verified for accuracy. Properties may or may not be listed by the office/agent presenting the information.
Privacy Policy / DMCA Notice / ADA Accessibility


This site is hosted, designed and copyright
© 1994 - 2026 by
Delta Media Group, Inc. -- Patent Pending --
5005 White Chicory Drive | MLS# TB8549572
This single family home located at 5005 White Chicory Drive , Apollo Beach, FL 33572 is currently listed for sale with an asking price of $319,900. This property was built in 2019 and has 3 bedrooms and 2 full baths with 1561 sq. ft. White Chicory Drive is located in the LEISEY subdivision. Search LEISEY real estate on dfazio.realty100.com today.