DarleneFazio

BEDS3
BATHS2 full 1 partial
SQUARE FEET3,293
MLS#B26098279
STATUSActive
PROPERTY TYPEResidential - Single Family
SUBDIVISIONMARINER SANDS
Property Description
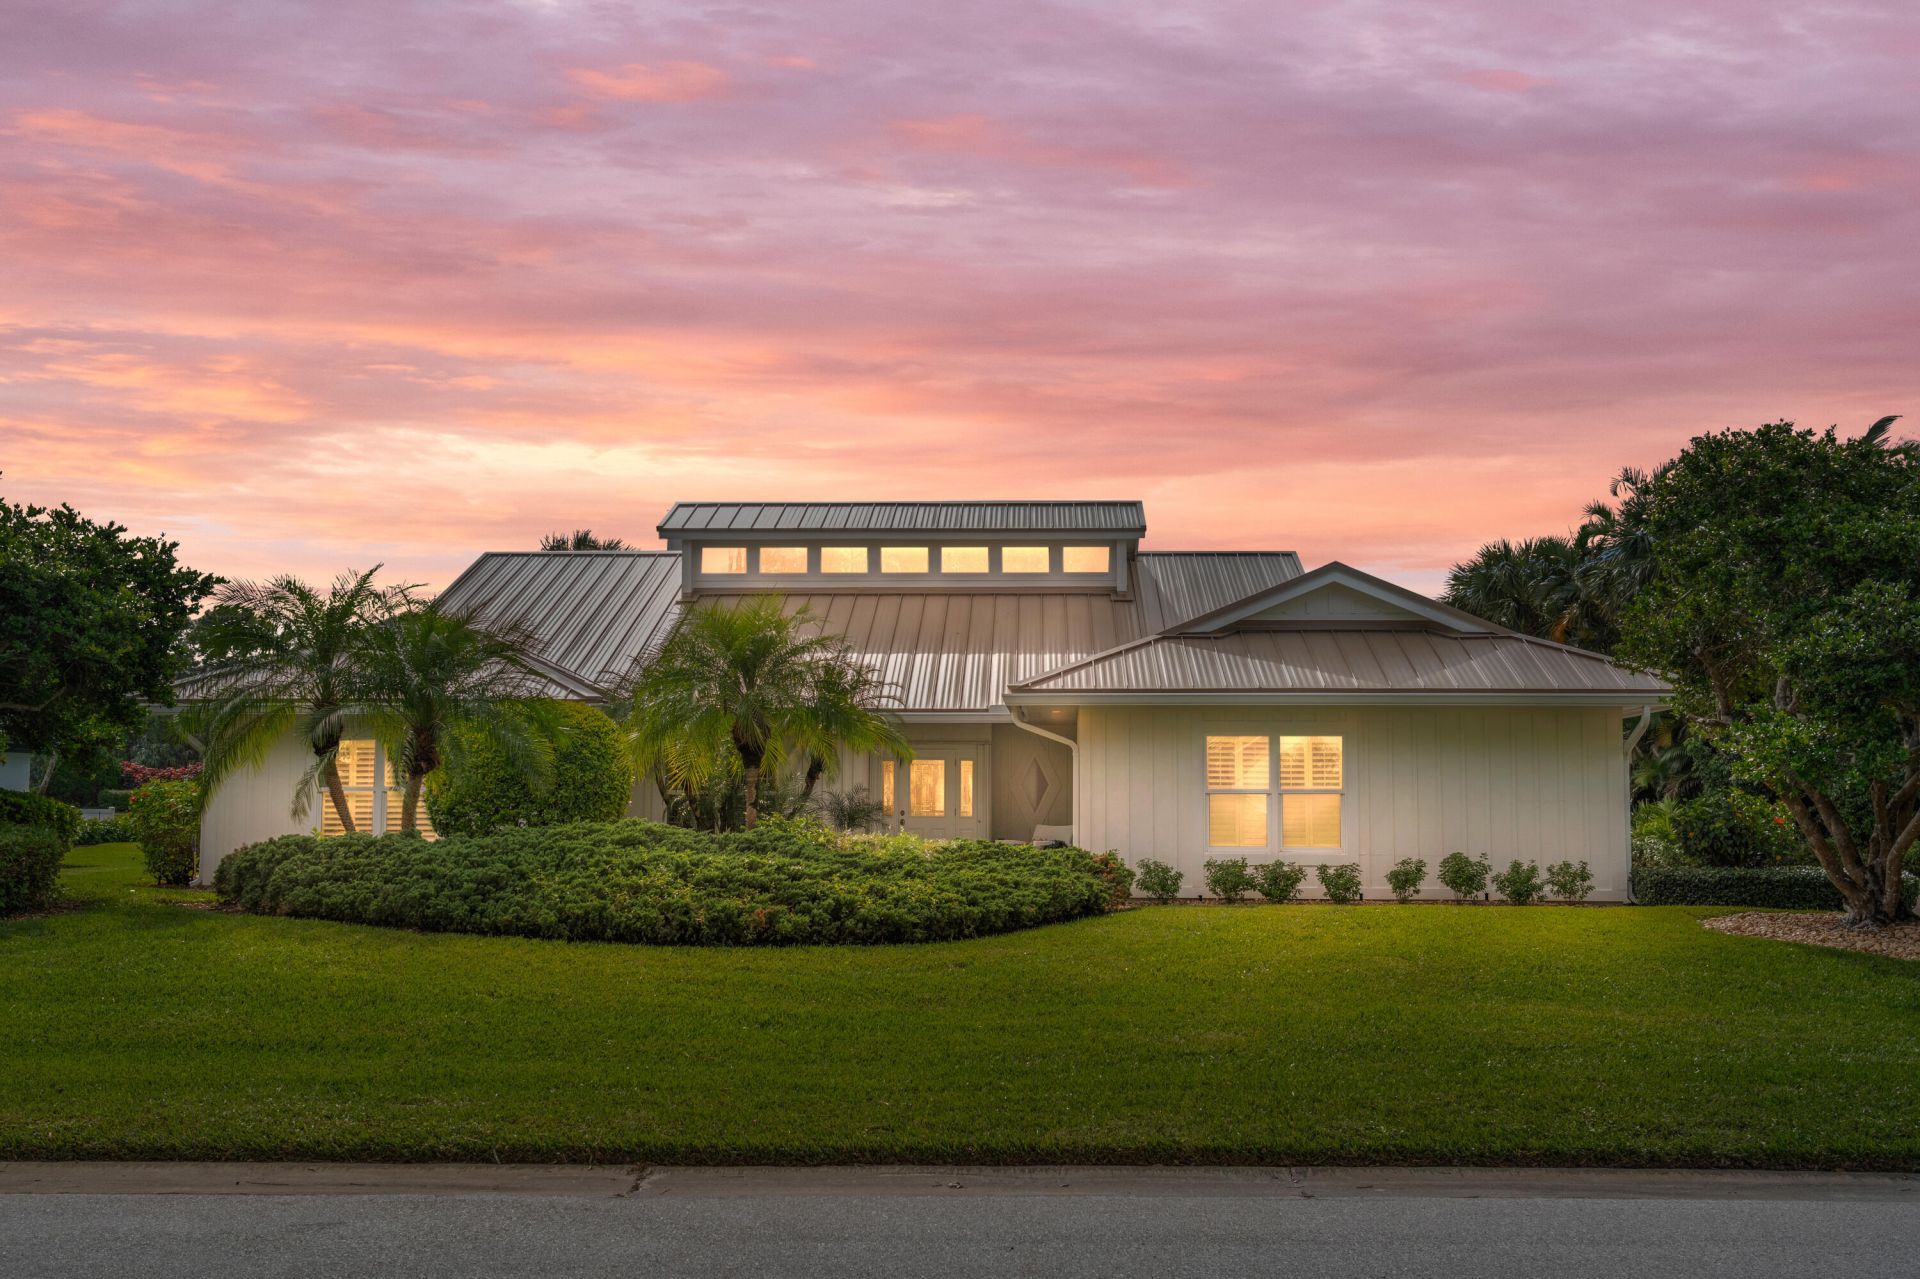
Stunning home overlooking the signature hole of prestigious Mariner Sands with breathtaking sunset views. Move-in-ready 3BR/2.5BA residence features travertine flooring throughout, vaulted ceilings, fireplace, wet bar, and an oversized living room. Florida room opens through impact glass sliders to a large screened lanai, creating the perfect setting for indoor-outdoor living. Gourmet kitchen features Bosch stainless appliances, including a new induction range, granite countertops, and custom wood cabinetry. Recent upgrades include a NEW ROOF (2026), newer A/C, all-new plumbing, new siding (2026), new gutters, freshly painted exterior, full impact glass throughout. Updated baths, spacious laundry room, full hurricane protection, oversized 2-car garage with separate golf cart entrance.
Property Features
Property Type: Residential - Single Family
Cooling: Central Air, Ceiling Fan(s)
Garage: 3 car attached
Heating: Central, Electric
Home Style: Ranch
Lot Size: 0.39 Acres
Roof Type: Wood
Stories: 1.0
Taxes: $6,767
Year Built: 1981
Amenities
Bar
Cathedral Ceiling(s)
Entrance Foyer
High Ceilings
Kitchen Island
Vaulted Ceiling(s)
Wet Bar
Walk-In Closet(s)
Bedroom Layout - Stacked
Closet Cabinetry
Custom Mirrors
Pull Down Stairs
Feature Descriptions
Appliances: Electric Water Heater, Dryer, Dishwasher, Electric Range, Microwave, Refrigerator, Water Heater, Washer
Association: Mariner Sands Country Club
Association Amenities: Clubhouse, Dog Park, Fitness Center, Golf Course, Management, Playground, Pool, Tennis Court(s), Manager On Site, Cafe/Restaurant, Pickleball Court(s), Putting Green, Gated
Association Fee Includes: Cable TV, Security, Trash, Common Areas
Exterior: Frame
Fireplace: Wood Burning
Flooring: Marble
Furnished: Unfurnished
Guest House Y/N: No
HOA Fee: $1553/ Monthly
Laundry: Electric Dryer Hookup, Inside, Laundry Room, Main Level, Sink, Washer Hookup, Laundry Tub
Lot: On Golf Course, Fruit Tree(s), Room for Pool
Lot: On Golf Course, Fruit Tree(s), Room for Pool
Lot Dimensions: 17076 sq feet
Other Equipment: Other
Parcel#: 293842001007001905
Parking: Driveway, Golf Cart Garage, Garage Door Opener, Decorative, Garage, Attached Garage, Attached, Golf Cart Pa
Parking Notes: Driveway, Golf Cart Garage, Garage Door Opener, Decor
Patio/Porch: Patio - Screened, Porch - Open, Patio, Porch
Pets Allowed: Yes, Number Limit, Size Limit, Pet Restrictions Possible
Restrictions: Buyer Approval Required, Parking - No Commercial Vehicles
Security: Security Guard
Sewer: Public Sewer
Special View Info: Golf Course, Lake
Sprinkler: Auto Sprinkler
SQFT Living: 2677
Structure Type: House
Total Rooms: 3
Utilities: Cable Available, Electricity Connected, Sewer Available, Underground Utilities, Water Available
Utilities: Cable Available, Electricity Connected, Sewer Available, Underground Utilities, Water Available
Water: Public
Waterfront Features: Lake Access, Lake Front
Windows: Plantation Shutters, Double Hung Metal, Shutters
Local Schools
High School: South Fork
Middle School: Murray
Elementary School: SeaWind
Listed By / Shown By
Listed By
Agency Name: Keller Williams Realty Of The
Agency Phone: 772-419-0400
Shown By
Agent Name: Darlene Fazio
Agent Phone: Cell: (954) 464-3030
Agency Title: Realty 100

Estimate Your Payment
Estimated Payment
$ 2,577.45 per month $1,780.23 Principal & Interest $563.92 Property Tax $233.30 Homeowner's InsuranceChange Payment Information


Privacy Policy / DMCA Notice / ADA Accessibility


This site is hosted, designed and copyright
© 1994 - 2026 by
Delta Media Group, Inc. -- Patent Pending --
5041 SE Burning Tree Circle | MLS# B26098279
This single family home located at 5041 SE Burning Tree Circle, Stuart, FL 34997 is currently listed for sale with an asking price of $799,900. This property was built in 1981 and has 3 bedrooms and 2 full and 1 partial baths with 3293 sq. ft. SE Burning Tree Circle is located in the MARINER SANDS subdivision. Search MARINER SANDS real estate on dfazio.realty100.com today.