DarleneFazio

BEDS4
BATHS2 full
SQUARE FEET1,828
MLS#A4706849
STATUSActive
PROPERTY TYPERental - Single Family
SUBDIVISIONSOLERA AT LAKEWOOD RANCH
Property Description
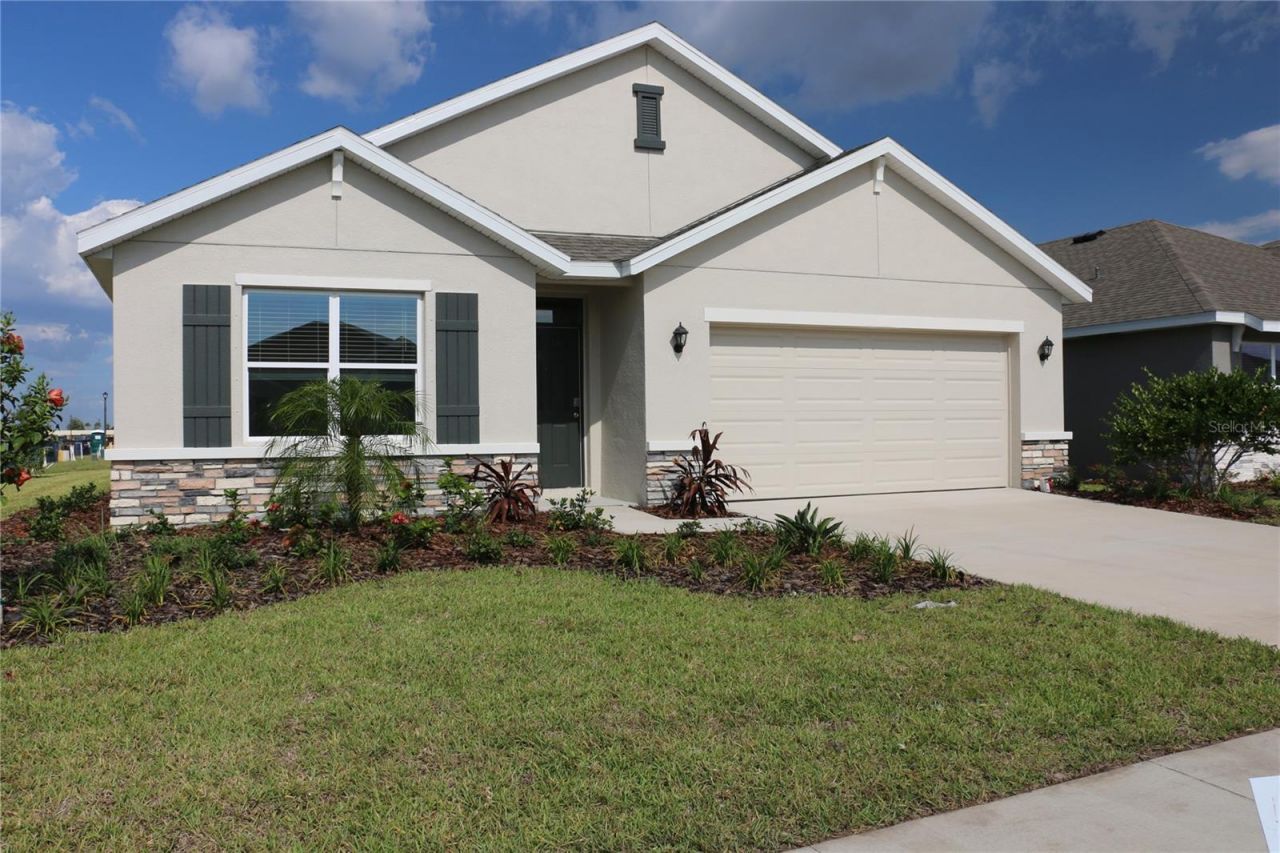
Like new, exceptionally well-maintained, bright (east-west exposure) and spacious, with a beautiful water view, 4-bedroom home now available in Solera at Lakewood Ranch. A well-equipped kitchen complements the nicely designed living area, dining room, and the covered lanai. Refrigerator, built-in dishwasher, electric range, and microwave oven are all included. The resident's suite is located at the back of the home for your privacy. It has an ensuite, private bathroom. Two additional bedrooms share the second bathroom. The third bedroom is located near the laundry equipped with washer and dryer for your convenience. The 4th bedroom? In case you do not need it, use it for an office, reading room, coffee room or whatever purpose you find desirable. The home is all concrete block construction providing great energy efficiency. The home is equipped with Smart Home technology enabling you control its features via a smartphone app. Unfurnished. Solera is a multi-generational community with resort style pool, playgrounds, and beautifully maintained grounds and lakes. Located close to RT 70.
Property Features
Property Type: Rental - Single Family
Cooling: Central Air
Garage: 2 car attached
Heating: Central, Electric
Lot Size: 0.14 Acres
Year Built: 2024
Amenities
Primary Bedroom Main Floor
Smart Home
Stone Counters
Thermostat
Feature Descriptions
Appliances: Dishwasher, Dryer, Electric Water Heater, Microwave, Range, Refrigerator, Washer
Directions: From I-75 take RT 70 and drive East. From RT 70, take Bourneside Blvd. North. Make a left onto Fattoria Ter. then make a right onto Adega Way. The home is located on your right-hand-side.
Flood Zone Code: X
HOA Y/N: Yes
Home Warranty Y/N: No
Lease Terms: Twelve Months
Lot Dimensions: 0.14
Number of Pets: 1
Pets Allowed: Breed Restrictions, Cats OK, Dogs OK, Pet Deposit, Size Limit
Pets Restrictions: Breeds considered aggressive not allowed.
Pets Size: Small (16-35 Lbs.)
Property Attached Y/N: No
Property Sub-Type: Single Family Residence
Showing Instructions: Call Listing Agent
Special View Info: Water
Water Access: Pond
Water Access Y/N: Yes
Water View: Pond
Listed By / Shown By
Listed By
Agency Name: EXPERTIA REALTY
Agency Contact: 630-362-7655
Shown By
Agent Name: Darlene Fazio
Agent Phone: Cell: (954) 464-3030
Agency Title: Realty 100




Member Participants (and their affiliated licensees, if applicable) shall indicate on their websites that IDX information is provided exclusively for consumers’ personal non-commercial use, that it may not be used for any purpose other than to identify prospective properties consumers may be interested in purchasing, that the data is deemed reliable but is not guaranteed by MLS GRID, and that the use of the MLS GRID Data may be subject to an end user license agreement prescribed by the Member Participant’s applicable MLS if any and as amended from time to time. MLS GRID may, at its discretion, require use of other disclaimers as necessary to protect Member Participant, and/or their MLS from liability.
Based on information submitted to the MLS GRID. All data is obtained from various sources and may not have been verified by broker or MLS GRID. Supplied Open House Information is subject to change without notice. All information should be independently reviewed and verified for accuracy. Properties may or may not be listed by the office/agent presenting the information.
Privacy Policy / DMCA Notice / ADA Accessibility


This site is hosted, designed and copyright
© 1994 - 2026 by
Delta Media Group, Inc. -- Patent Pending --
5119 Adega Way | MLS# A4706849
This property located at 5119 Adega Way , Bradenton, FL 34211 is currently listed for rent with an asking price of $2,990 / Monthly. Search Bradenton real estate on dfazio.realty100.com today.