DarleneFazio

BEDS3
BATHS2 full
SQUARE FEET1,236
MLS#O6442061
STATUSActive
PROPERTY TYPERental - Single Family
SUBDIVISIONEASTLAND HEIGHTS
Property Description
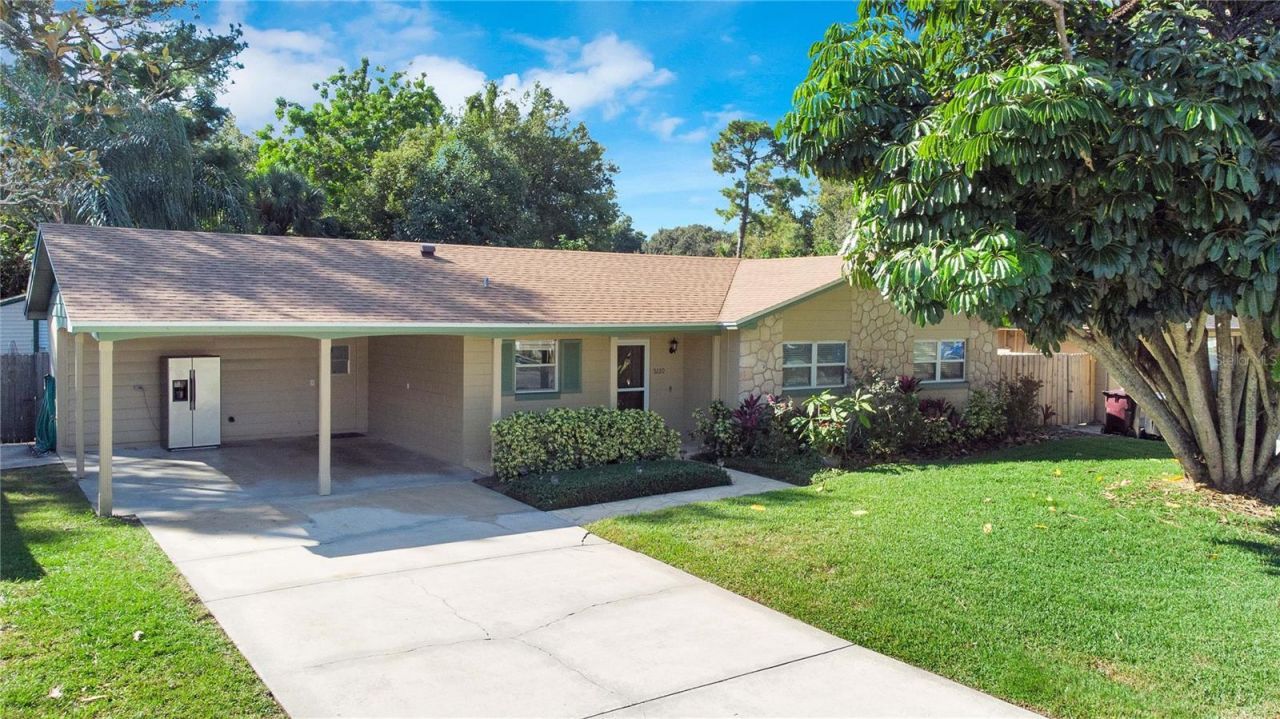
Ok, are you looking for move in ready? This is the home. Located in quiet friendly neighborhood, this home is one of a kind. The additions make this extra special. Drive up and see the kids on bikes, the birds and butterflies, and the wonderful neighbors. Step into the home and see the clean interior that is spacious and open. The kitchen is very convenient and bright. The cabinets are eggshell and the counters are charcoal. There is a super bar that opens to the family room, so you can enjoy guests while the family chef whips up a delightful treat. The appliances are updated and match perfectly. This room is designed for convenience. The dining room is located to the left of the kitchen. It is large and open, so you can watch the game on the big screen while your guests lounge in the living area. Each room is open and bright with all kinds of natural light. There is a great game/family/office/den off the dining and family room. This is perfect for a game room, or home office. It looks out onto the very large covered lanai. The lanai is 18x12 and perfect for picnics, outdoor activities or can be converted to a huge summer kitchen and seating area. There is even room for that perfect hammock. The yard is perfectly fenced, very private, and just a wonderful space to enjoy your outdoor living. There is a huge storage shed/workshop in the back. It stores lots of big equipment for keeping this yard in tip top condition. Back into the home, there are great rooms for all kinds of activities. The bedrooms are large, open and will accommodate big furnishings. Any of these rooms could be a craft room, den, workout room, home office, or just a great bedroom for family or guests. Each room has extra storage, bright windows and high ceilings. The master bedroom is also spacious, open and large enough for a king size bed, big screen television and lounge chair so you can have your own private oasis to get away from the stressors of the day. There is great tile in the living room, kitchen, hall and baths so it is very low maintenance. The home is in such great condition and is absolutely move in ready. There is a large 2 car carport that will accommodate any large vehicle. The Laundry room is in the back of the carport and has loads of storage, access to the hot water heater and electric box. It has a great irrigation system, and it is reflected in the stunning landscape. Updated plumbing, newer roof, newer insulation for low power bills, updated windows, fresh exterior paint, newer A/C and heat system, and a newer drain field and tank. Not only does this home have super bones, but the upgrades and finishing touches make it a wonderful choice. Fruit trees, low maintenance landscape, and just a super neighborhood. Great schools too. Dover Shores Elementary, Roberto Clemente (formerly Stonewall Jackson) Middle School and of course Boone High School (Go Braves!) I love this home, and this area. Come and see this beauty today.
Property Features
Property Type: Rental - Single Family
Cooling: Central Air
Heating: Central, Electric
Lot Size: 0.23 Acres
Stories: 1.0
Year Built: 1969
Amenities
Attic Ventilator
Built-in Features
Ceiling Fans(s)
Eat-in Kitchen
Living Room/Dining Room Combo
Primary Bedroom Main Floor
Thermostat
Window Treatments
Lighting
Sidewalk
Storage
Feature Descriptions
Additional Rooms: Attic, Family Room, Formal Living Room Separate, Great Room, Inside Utility
Appliances: Dishwasher, Disposal, Dryer, Electric Water Heater, Exhaust Fan, Microwave, Range, Refrigerator, Washer
Community Features: Street Lights
Days on Site: 3
Directions: Curry ford to forzley
Disaster Mitigation: Above Flood Plain, Fire Resistant Exterior
Fencing: Fenced, Wood
Flood Zone Code: AE
Flooring: Carpet, Ceramic Tile, Parquet, Tile, Wood
Garage Dimensions: 20x19
Home Warranty Y/N: No
Lease Terms: Twelve Months
Lot: City Limits, Sidewalk, Paved
Lot Dimensions: 0.23
Number of Pets: 6
Other Equipment: Irrigation Equipment
Other Structures: Shed(s), Storage
Parking: Covered, Driveway, Off Street, On Street, Other
Parking Notes: Covered, Driveway, Off Street, On Street, Other
Patio/Porch: Covered, Deck, Front Porch, Patio, Porch, Rear Porch
Pets Allowed: Yes
Pets Restrictions: Per code.
Pets Size: Extra Large (101+ Lbs.)
Property Attached Y/N: No
Property Sub-Type: Single Family Residence
Security: Security System
Sewer: Septic Tank
Showing Instructions: Combination Lock Box
Utilities: BB/HS Internet Available, Cable Available, Electricity Available, Electricity Connected, Phone Available, Public, Water Available, Water Connected
Water: None
Water Access Y/N: No
Windows: Blinds, Drapes, Insulated Windows, Rods, Window Treatments
Room Sizes
Foyer: 5x5
Living Room: 16x12
Kitchen: 14x8
Dining Room: 10x9
Family Room: 16x11
Primary Bedroom: 13x11
Primary Bathroom: 5x5
Bedroom 1: 11x10
Bedroom 2: 12x11
Laundry: 10x6
Balcony/Porch/Lanai: 20x16
Local Schools
High School: Boone High
Middle School: Stonewall Jackson Middle
Elementary School: Dover Shores Elem
Listed By / Shown By
Listed By
Agency Name: BEAR TEAM REAL ESTATE
Agency Contact: 407-228-1112
Shown By
Agent Name: Darlene Fazio
Agent Phone: Cell: (954) 464-3030
Agency Title: Realty 100




Member Participants (and their affiliated licensees, if applicable) shall indicate on their websites that IDX information is provided exclusively for consumers’ personal non-commercial use, that it may not be used for any purpose other than to identify prospective properties consumers may be interested in purchasing, that the data is deemed reliable but is not guaranteed by MLS GRID, and that the use of the MLS GRID Data may be subject to an end user license agreement prescribed by the Member Participant’s applicable MLS if any and as amended from time to time. MLS GRID may, at its discretion, require use of other disclaimers as necessary to protect Member Participant, and/or their MLS from liability.
Based on information submitted to the MLS GRID. All data is obtained from various sources and may not have been verified by broker or MLS GRID. Supplied Open House Information is subject to change without notice. All information should be independently reviewed and verified for accuracy. Properties may or may not be listed by the office/agent presenting the information.
Privacy Policy / DMCA Notice / ADA Accessibility


This site is hosted, designed and copyright
© 1994 - 2026 by
Delta Media Group, Inc. -- Patent Pending --
5220 Forzley Street | MLS# O6442061
This property located at 5220 Forzley Street , Orlando, FL 32812 is currently listed for rent with an asking price of $2,750 / Monthly. Search Orlando real estate on dfazio.realty100.com today.