DarleneFazio

BEDS2
BATHS2 full
SQUARE FEET1,073
MLS#B26076316
STATUSActive
PROPERTY TYPEResidential - Condominium
SUBDIVISIONALHAMBRA COURTS CONDO
Property Description
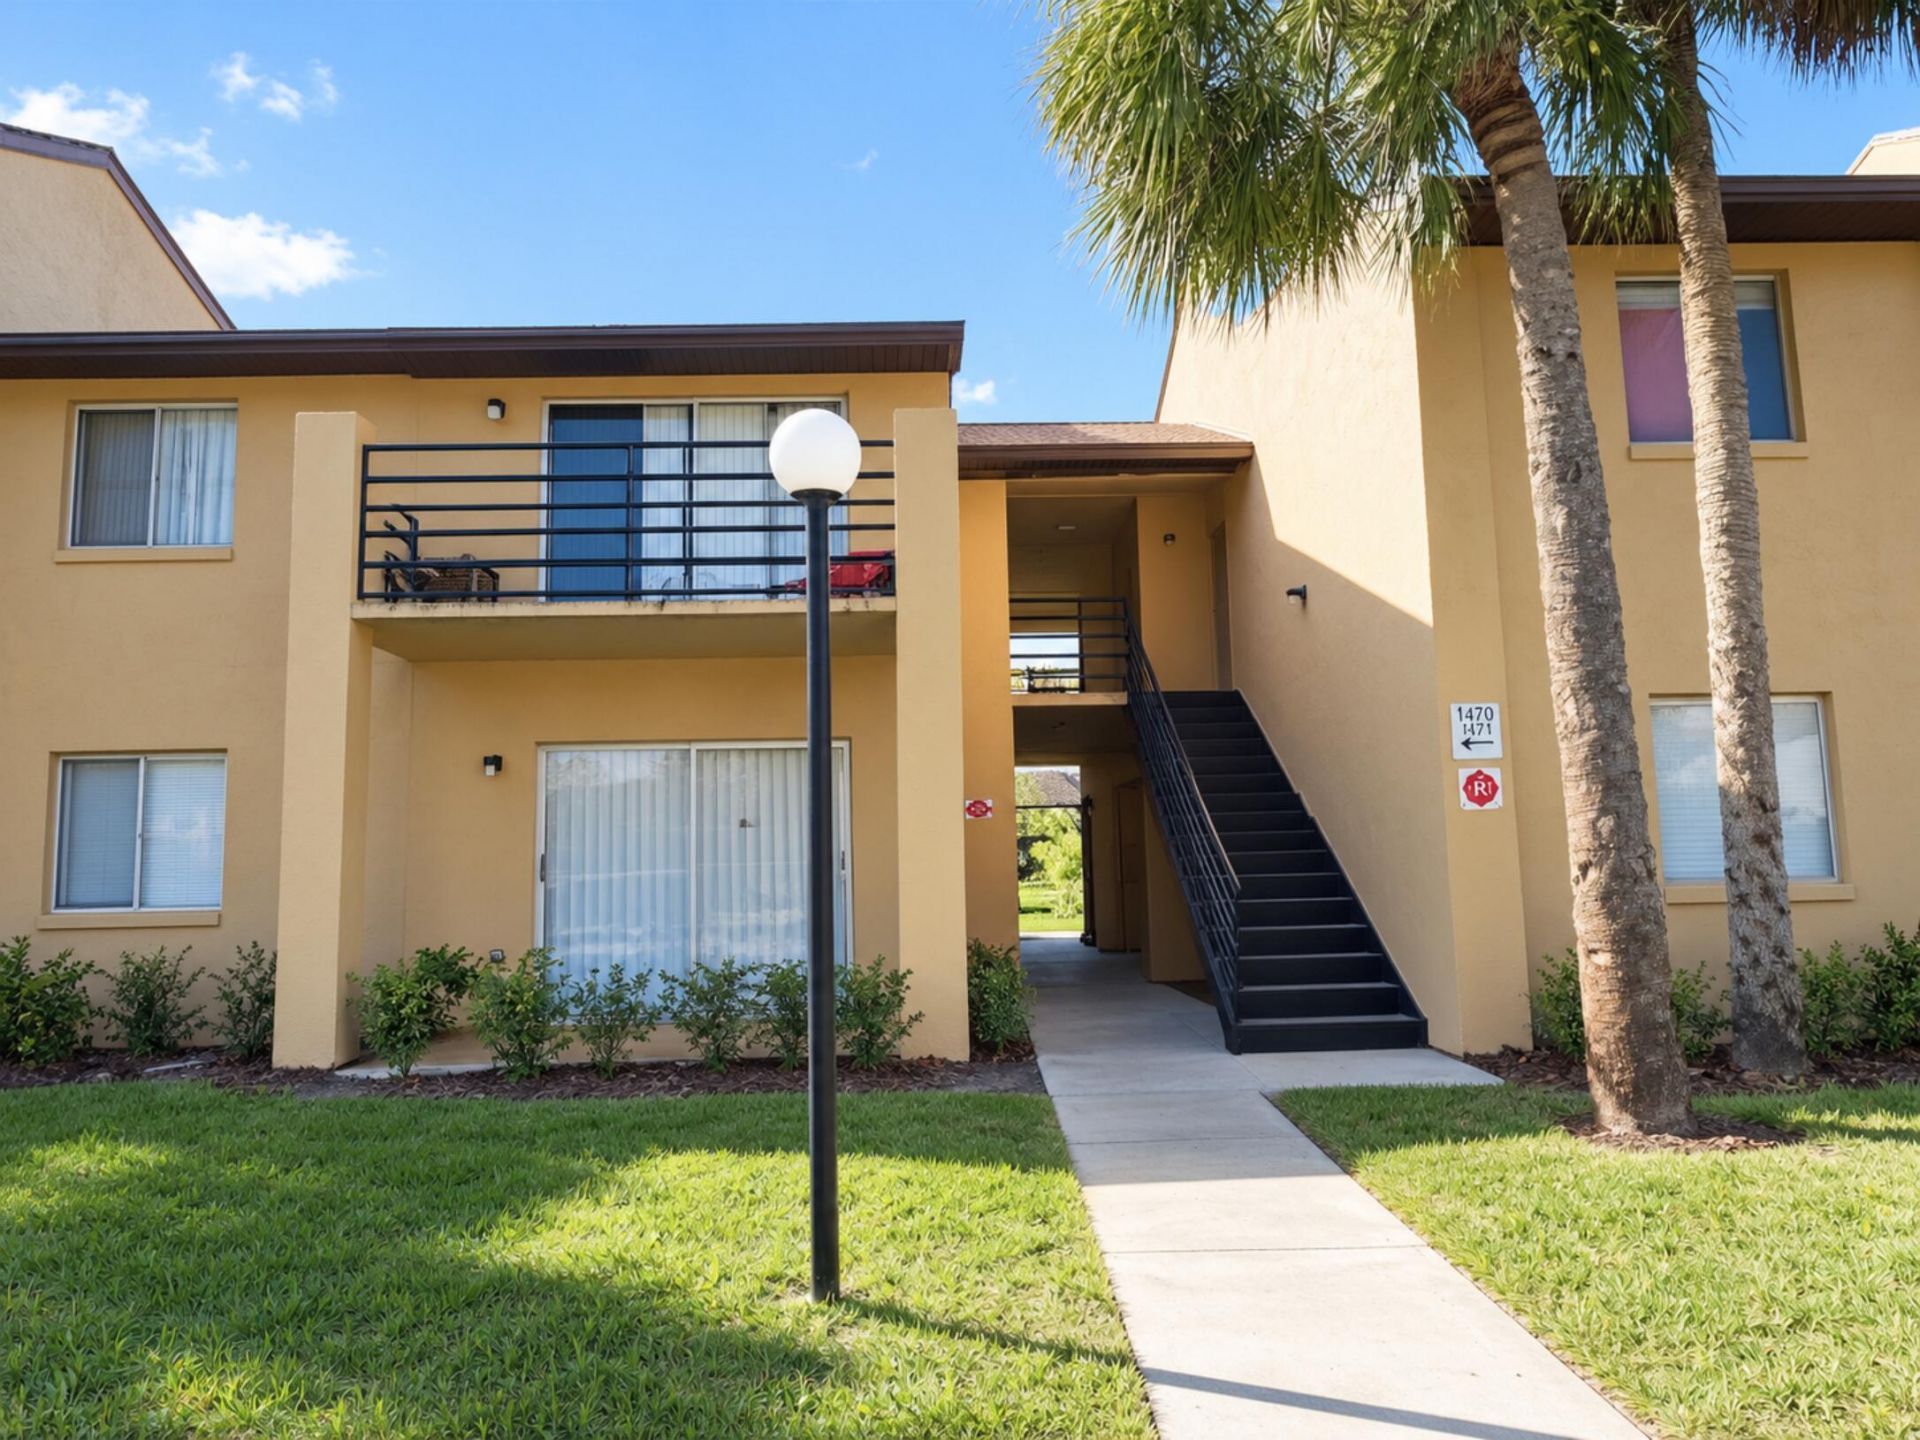
Welcome to Alhambra Courts! This move-in ready 2-bedroom, 2-bath condo offers 1,073 sq ft of comfortable living on the second floor in a convenient Orlando location. The unit features fresh interior paint, an open-concept layout, a bright living area, private balcony, en-suite primary bedroom, ceramic tile and laminate flooring, and in-unit laundry with a stackable washer and dryer. The kitchen offers ample cabinetry, a breakfast bar, and electric range. Conveniently located near shopping and dining at Millenia and the Florida Mall, major employment hubs, and transit routes. A great opportunity for a primary residence or investment property.
Property Features
Property Type: Residential - Condominium
Cooling: Central Air
Heating: Central
Roof Type: Shingle
Stories: 1.0
Taxes: $1,677
Year Built: 1985
Amenities
Walk-In Closet(s)
Balcony
Feature Descriptions
Appliances: Dryer, Dishwasher, Washer, Range
Association Amenities: Sidewalks
Association Fee Includes: Maintenance Grounds, Trash, Water
Balcony: Balcony - Covered, Balcony - Open
Days on Site: 20
Exterior: Stucco
Flooring: Ceramic Tile, Laminate
HOA Fee: $556/ Monthly
Laundry: In Unit
Lot: Sidewalks
Lot: Sidewalks
Parcel#: 152329011102120
Pets Allowed: Yes, Size Limit, Pet Restrictions Possible
Restrictions: Other Restrictions
Sewer: Public Sewer
SQFT Living: 1073
Structure Type: Multi Family
Total Rooms: 4
Utilities: Electricity Connected, Sewer Connected, Water Connected
Utilities: Electricity Connected, Sewer Connected, Water Connected
Water: Public
Waterfront Features: None
Room Sizes
Kitchen: 8 X 10 Level Second
Living Room: 13 X 15 Level Second
Primary Bedroom: 12 X 14 Level Second
Dining Room: 10 X 8 Level Second
Listed By / Shown By
Listed By
Agency Name: IAD Real Estate
Agency Phone: 407-720-0020
Shown By
Agent Name: Darlene Fazio
Agent Phone: Cell: (954) 464-3030
Agency Title: Realty 100

Estimate Your Payment
Estimated Payment
$ 391.47 per month $222.56 Principal & Interest $139.75 Property Tax $29.17 Homeowner's InsuranceChange Payment Information


Privacy Policy / DMCA Notice / ADA Accessibility


This site is hosted, designed and copyright
© 1994 - 2026 by
Delta Media Group, Inc. -- Patent Pending --
5220 Via Hacienda Circle, Unit #212 | MLS# B26076316
This condo located at 5220 Via Hacienda Circle, Unit #212, Orlando, FL 32839 is currently listed for sale with an asking price of $100,000. This property was built in 1985 and has 2 bedrooms and 2 full baths with 1073 sq. ft. Via Hacienda Circle, Unit #212 is located in the ALHAMBRA COURTS CONDO subdivision. Search ALHAMBRA COURTS CONDO real estate on dfazio.realty100.com today.