DarleneFazio

BEDS2
BATHS2 full
SQUARE FEET1,073
MLS#S5157807
STATUSPending
PROPERTY TYPERental - Condominium
SUBDIVISIONALHAMBRA COURTS CONDO
Property Description
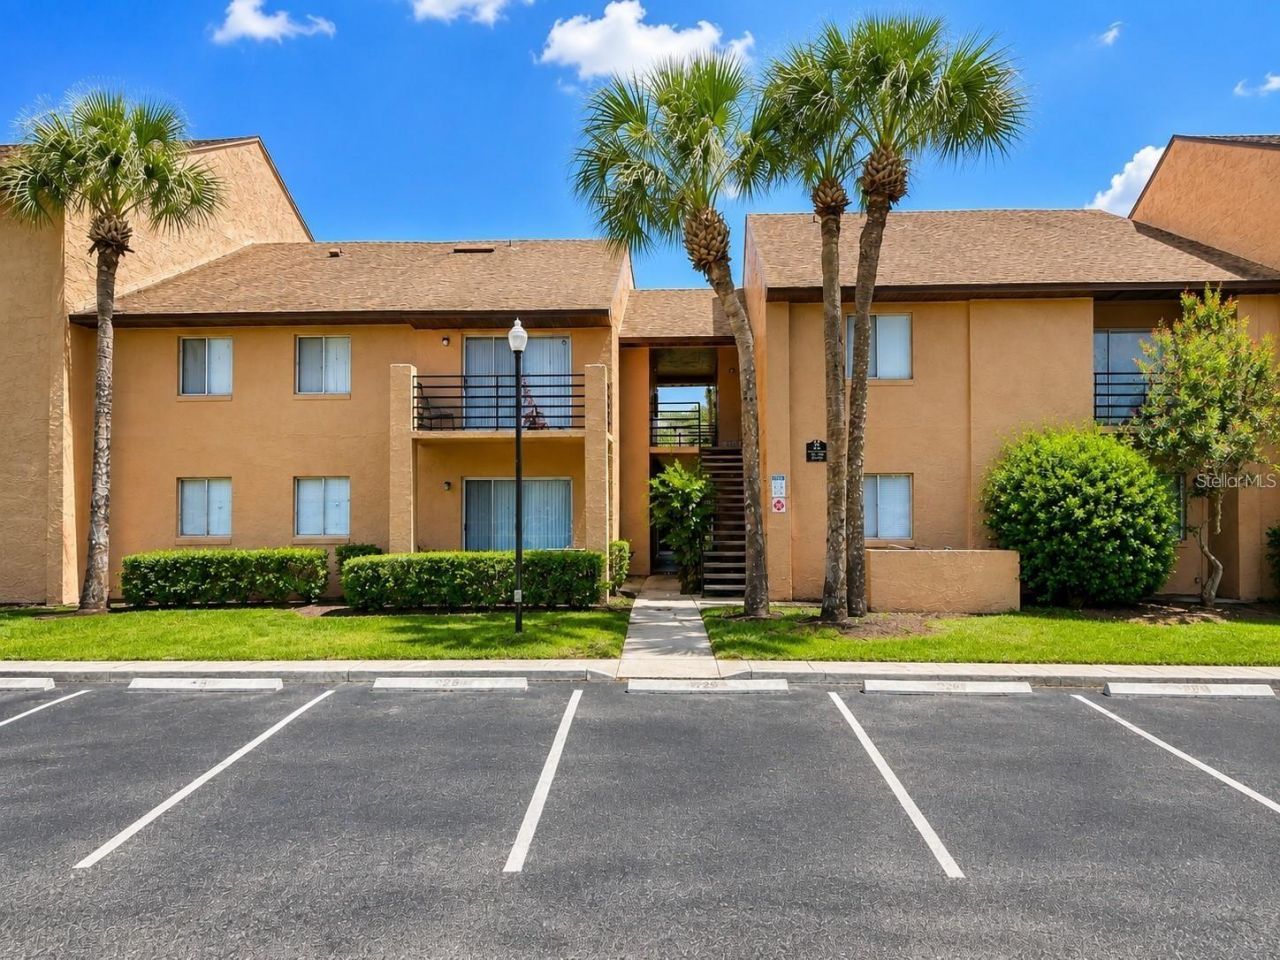
Available now! Settle into this 2 bedroom, 2 bathroom first floor condo featuring a comfortable split bedroom layout with tile flooring throughout the main living spaces. The kitchen features solid wood cabinetry, granite countertops, and plenty of space for everyday meal preparation, while two full bathrooms provide added privacy and functionality. The home also includes inside laundry and walk in closet space. Located near Americana Boulevard and Florida's Turnpike, with Florida Mall, Cypress Grove Park, shopping, restaurants, and everyday services nearby. Community pool access adds another place to relax and enjoy your time at home. Inquire now!
Property Features
Property Type: Rental - Condominium
Cooling: Central Air
Heating: Central
Lot Size: 0.56 Acres
Stories: 2.0
Year Built: 1985
Amenities
Solid Wood Cabinets
Walk-In Closet(s)
None
Feature Descriptions
Appliances: Range, Refrigerator
Association Amenities: Playground, Tennis Court(s)
Community Features: Playground, Pool, Tennis Court(s)
Days on Site: 17
Directions: 1050 Plaza DrKissimmee, FL 34743, USA?Get on Florida's Tpke from Buenaventura Blvd and Osceola Pkwy12 min (4.2 mi)?Continue on Florida's Tpke to Orlando. Take exit 78 from I-4 E11 min (11.9 mi)?Continue on Conroy Rd. Take Americana Blvd to Via Hacienda Ci
Flood Zone Code: X
Flooring: Carpet, Ceramic Tile, Vinyl
HOA Y/N: Yes
Home Warranty Y/N: No
Lot: Near Public Transit, Sidewalk, Paved
Lot Dimensions: 0.56
Number of Pets: 1
Other Equipment: None
Parking: None, Open
Parking Notes: None, Open
Patio/Porch: Covered, Deck, Patio, Porch
Pets Allowed: Breed Restrictions, Yes
Pets Restrictions: No dangerous breeds
Pets Size: Small (16-35 Lbs.)
Pets Weight (Max): 30
Pool: In Ground
Property Attached Y/N: No
Property Sub-Type: Condominium
Sewer: Public Sewer
Showing Instructions: Lock Box No Call, Other, See Remarks, ShowingTime
Utilities: Cable Available
Water: Public
Water Access Y/N: No
Windows: Blinds
Room Sizes
Bedroom 2: 11x11
Kitchen: 13x8
Living Room: 12x13
Primary Bedroom: 12x12
Local Schools
High School: Oak Ridge High
Middle School: Memorial Middle
Elementary School: Palmetto Elem
Listed By / Shown By
Listed By
Agency Name: MILA REALTY
Agency Contact: 407-569-8899
Shown By
Agent Name: Darlene Fazio
Agent Phone: Cell: (954) 464-3030
Agency Title: Realty 100




Member Participants (and their affiliated licensees, if applicable) shall indicate on their websites that IDX information is provided exclusively for consumers’ personal non-commercial use, that it may not be used for any purpose other than to identify prospective properties consumers may be interested in purchasing, that the data is deemed reliable but is not guaranteed by MLS GRID, and that the use of the MLS GRID Data may be subject to an end user license agreement prescribed by the Member Participant’s applicable MLS if any and as amended from time to time. MLS GRID may, at its discretion, require use of other disclaimers as necessary to protect Member Participant, and/or their MLS from liability.
Based on information submitted to the MLS GRID. All data is obtained from various sources and may not have been verified by broker or MLS GRID. Supplied Open House Information is subject to change without notice. All information should be independently reviewed and verified for accuracy. Properties may or may not be listed by the office/agent presenting the information.
Privacy Policy / DMCA Notice / ADA Accessibility


This site is hosted, designed and copyright
© 1994 - 2026 by
Delta Media Group, Inc. -- Patent Pending --
5220 Via Hacienda Circle, Unit A112 | MLS# S5157807
This property located at 5220 Via Hacienda Circle, Unit A112, Orlando, FL 32839 is currently listed for rent with an asking price of $1,150 / Monthly. Search Orlando real estate on dfazio.realty100.com today.