DarleneFazio

BEDS4
BATHS3 full 1 partial
SQUARE FEET3,202
MLS#O6442625
STATUSActive
PROPERTY TYPEResidential - Single Family
SUBDIVISIONTANGERINE WOODS
Property Description
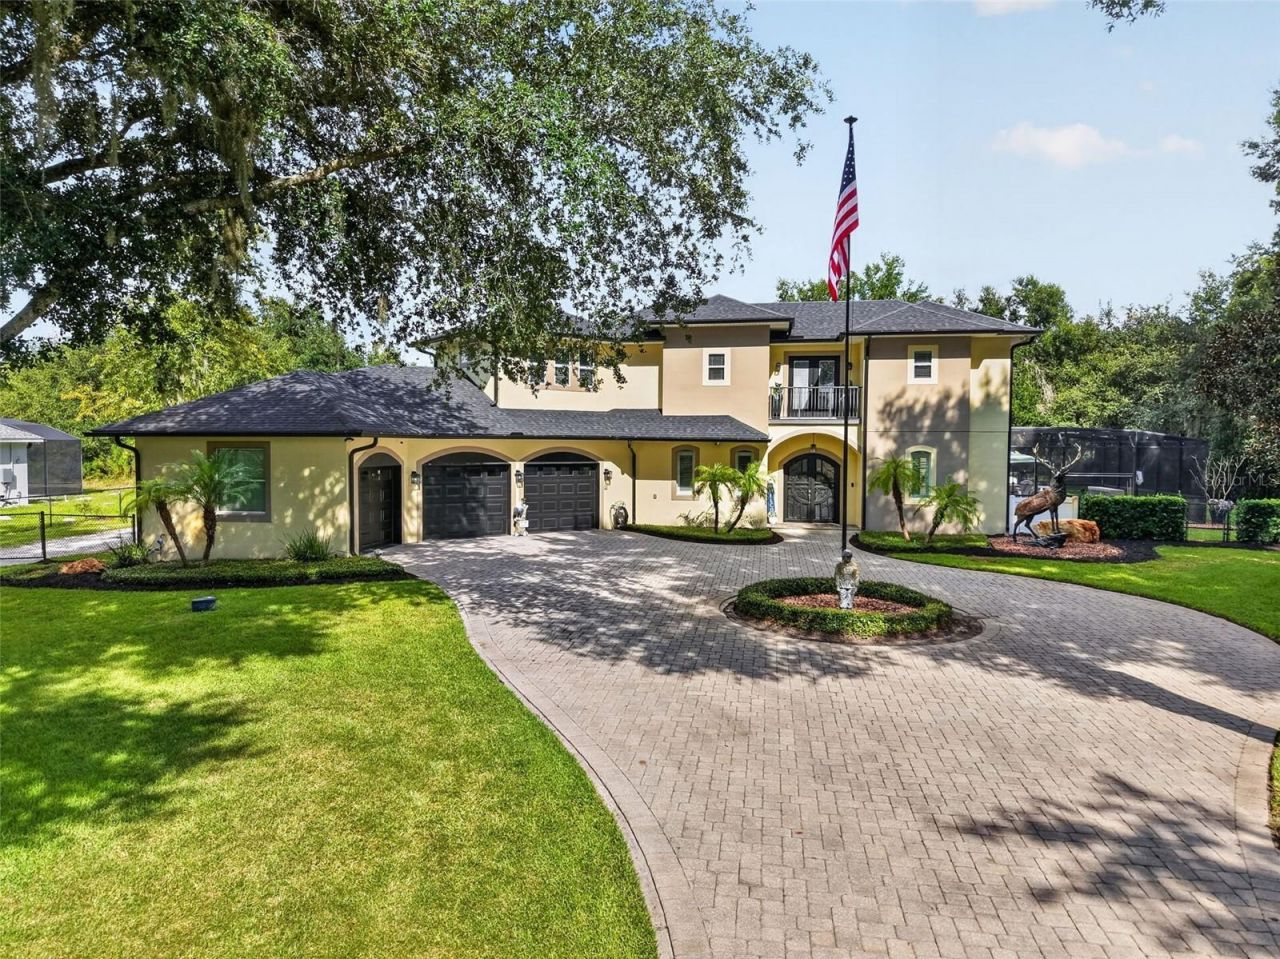
Welcome to your private oasis at 5275 Franklin Rd, Mount Dora, FL 32757. Nestled on a sprawling 1-acre lot, this custom-built, 3,202sqft single-family compound property seamlessly blends indoor-outdoor luxury living with unmatched privacy. Boasting 4 bedrooms and 3.5 bathrooms between a main residence and a separate private guest suite, this masterfully designed estate comes complete with a brand-new roof for years of worry-free ownership. Grand entry & courtyard oasis pass through the massive, custom ornamental steel and glass front doors into a stunning, paved breezeway and central courtyard. At the heart of the estate is a magnificent pool area and hot tub perfect for year round relaxation, fully enclosed in a domed screen. The bright, wide-open living room features a sliding glass wall that opens entirely to the courtyard, erasing the boundary between inside and out. A true chef's kitchen awaits, fully equipped with a premium gas cooktop and prep island with a second sink, and soft-close solid cherry wood cabinetry. The primary suite, generously oversized, featuring elegant french doors that step directly out to the pool and courtyard area. Featuring a spa like en-suite retreat straight out of a magazine, with wrap around seemless walk in shower and center garden tub. Truly showcasing the amount of thought put into building this home. Upstairs, you will find two additional bedrooms and an impressive bonus loft. The loft features a built-in wet bar and beverage refrigeration, opening out to both a front balcony and a wrap-around rear balcony with a pergola deck. We saved the best for last, this home features a detached casita! Located across the courtyard, this separate guest suite provides a private retreat for multi-generational living, long-term visitors, or an ideal home office setup!This estate is packed with custom upgrades designed for absolute convenience and efficiency including a whole home generator for peace of mind during those infamous Florida storms! Along with the new roof, the property includes an attached three-car garage complete with a dedicated workshop space. Experience the charm of historic Mount Dora while enjoying the absolute tranquility, premium finishes, and structurally sound peace of mind of this exceptional property. Truly one of a kind and not another one on the market like it!
Property Features
Property Type: Residential - Single Family
Cooling: Central Air
Garage: 3 car attached
Heating: Central
Lot Size: 1.00 Acres
Roof Type: Shingle
Stories: 2.0
Taxes: $6,255
Year Built: 2009
Amenities
Cathedral Ceiling(s)
Ceiling Fans(s)
Eat-in Kitchen
High Ceilings
Primary Bedroom Main Floor
Stone Counters
Thermostat
Walk-In Closet(s)
Window Treatments
Awning(s)
Balcony
Courtyard
Private Mailbox
Rain Gutters
Storage
Feature Descriptions
Appliances: Built-In Oven, Dishwasher, Disposal, Dryer, Ice Maker, Microwave, Range Hood, Refrigerator, Washer
Days on Site: 5
Directions: Take FL-429 North and follow it toward Apopka.Take exit 34 from FL-429 N toward the SR 429 Connector Road.Merge onto the connector road and use the left lanes to turn onto US-441 N / W Orange Blossom Trail.Follow US-441 N for several miles heading toward
Exterior: Block
Flood Zone Code: X
Flooring: Luxury Vinyl, Tile
Foundation: Slab
Home Warranty Y/N: No
Listing Terms: Cash, Conventional, FHA, USDA Loan, VA Loan
Lot Dimensions: 1
Ownership: Fee Simple
Parking: Garage Door Opener, Oversized
Parking Notes: Garage Door Opener, Oversized
Pool: In Ground
Property Attached Y/N: No
Property Sub-Type: Single Family Residence
Sewer: Septic Tank
Showing Instructions: Call Listing Agent
Special Sale Provisions: None
Swimming Pool: Yes
Utilities: Cable Available, Electricity Available, Phone Available, Sewer Available, Water Available
Water: Well
Water Access Y/N: No
Zoning: R-CE
Room Sizes
Primary Bedroom: 17x17
Kitchen: 15x13
Living Room: 18x19
Listed By / Shown By
Listed By
Agency Name: ERA GRIZZARD REAL ESTATE
Agency Contact: 352-787-6966
Shown By
Agent Name: Darlene Fazio
Agent Phone: Cell: (954) 464-3030
Agency Title: Realty 100

Estimate Your Payment
Estimated Payment
$ 2,985.62 per month $2,178.83 Principal & Interest $521.25 Property Tax $285.54 Homeowner's InsuranceChange Payment Information



Member Participants (and their affiliated licensees, if applicable) shall indicate on their websites that IDX information is provided exclusively for consumers’ personal non-commercial use, that it may not be used for any purpose other than to identify prospective properties consumers may be interested in purchasing, that the data is deemed reliable but is not guaranteed by MLS GRID, and that the use of the MLS GRID Data may be subject to an end user license agreement prescribed by the Member Participant’s applicable MLS if any and as amended from time to time. MLS GRID may, at its discretion, require use of other disclaimers as necessary to protect Member Participant, and/or their MLS from liability.
Based on information submitted to the MLS GRID. All data is obtained from various sources and may not have been verified by broker or MLS GRID. Supplied Open House Information is subject to change without notice. All information should be independently reviewed and verified for accuracy. Properties may or may not be listed by the office/agent presenting the information.
Privacy Policy / DMCA Notice / ADA Accessibility


This site is hosted, designed and copyright
© 1994 - 2026 by
Delta Media Group, Inc. -- Patent Pending --
5275 Franklin Road | MLS# O6442625
This single family home located at 5275 Franklin Road, Mount Dora, FL 32757 is currently listed for sale with an asking price of $979,000. This property was built in 2009 and has 4 bedrooms and 3 full and 1 partial baths with 3202 sq. ft. Franklin Road is located in the TANGERINE WOODS subdivision. Search TANGERINE WOODS real estate on dfazio.realty100.com today.