DarleneFazio

BEDS5
BATHS3 full 1 partial
SQUARE FEET3,762
MLS#O6442734
STATUSActive
PROPERTY TYPEResidential - Single Family
SUBDIVISIONBARGROVE
Property Description
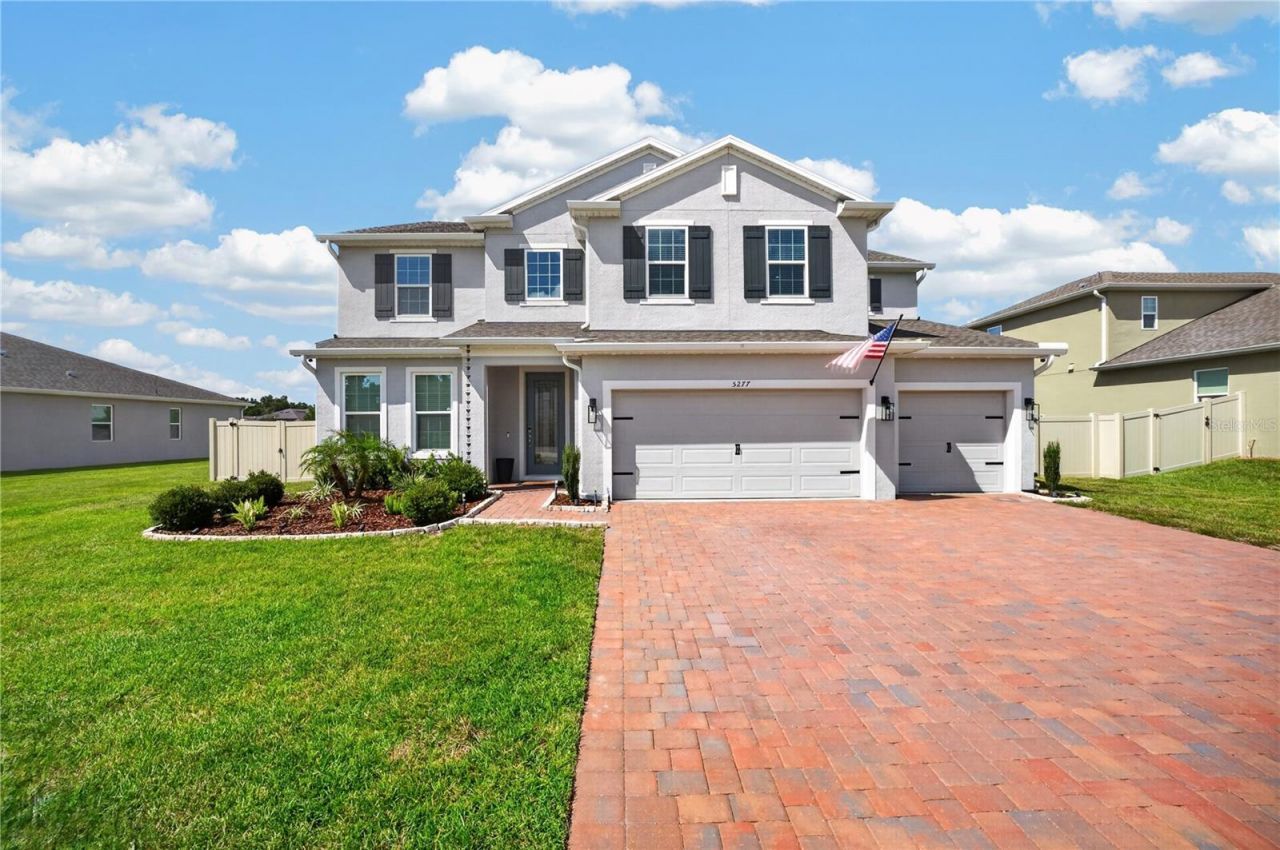
Nearly new Exbury model offering 3,762 sq. ft. with 5 bedrooms, 3.5 baths, veriatile flex space, butler's pantry, and a 3-car garage. Built just two years ago, this bright, open-concept home features abundant natural light, modern finishes, and an upgraded touchscreen refrigerator. Situated on an oversized 85' x 177' homesite, the property offers exceptional outdoor space with an open field and playground directly behind the home, plus green space along one side for added privacy and open views. The expansive backyard features recently added pavers, creating an inviting space that is perfect for entertaining, grilling, or relaxing outdoors, with plenty of room to create your ideal backyard retreat. With nearly new construction, generous living space, an oversized homesite, and a premium location, this Exbury is a must-see! Don't miss your chance to make it yours!
Property Features
Property Type: Residential - Single Family
Cooling: Central Air
Fenced: Yes
Garage: 3 car attached
Heating: Central
Lot Size: 0.35 Acres
Roof Type: Shingle
Stories: 2.0
Taxes: $9,954
Year Built: 2024
Amenities
Ceiling Fans(s)
Primary Bedroom Main Floor
Split Bedroom
Rain Gutters
Feature Descriptions
Appliances: Dishwasher, Disposal, Dryer, Range Hood, Refrigerator, Washer
Community Features: Park
Directions: From SR-429, take the exit toward US-441/N Orange Blossom Trail. Continue on US-441 toward Mount Dora, turn onto Sadler Rd, then follow to Bargrove Estates. Turn onto Obsidian Gate Dr and continue to 5277 Obsidian Gate Dr.
Exterior: Block, Concrete, Stucco
Fencing: Vinyl
Flood Zone Code: X
Flooring: Tile
Foundation: Slab
HOA Fee: 93/ Monthly
HOA Y/N: Yes
Home Warranty Y/N: No
Listing Terms: Cash, Conventional, VA Loan
Lot Dimensions: 0.35
Other Equipment: Irrigation Equipment
Ownership: Fee Simple
Patio/Porch: Covered
Pets Allowed: Yes
Property Attached Y/N: No
Property Sub-Type: Single Family Residence
Sewer: Public Sewer
Showing Instructions: 24 Hour Notice, Appointment Only, Call Listing Agent, Combination Lock Box
Special Sale Provisions: None
Utilities: Public
Water: Public
Water Access Y/N: No
Zoning: P-D
Local Schools
High School: Apopka High
Middle School: Wolf Lake Middle
Elementary School: Zellwood Elem
Listed By / Shown By
Listed By
Agency Name: KELLER WILLIAMS ELITE PARTNERS III REALTY
Agency Contact: murraycoleman@kw.com
Shown By
Agent Name: Darlene Fazio
Agent Phone: Cell: (954) 464-3030
Agency Title: Realty 100

Estimate Your Payment
Estimated Payment
$ 2,692.00 per month $1,646.70 Principal & Interest $829.50 Property Tax $215.80 Homeowner's InsuranceChange Payment Information



Member Participants (and their affiliated licensees, if applicable) shall indicate on their websites that IDX information is provided exclusively for consumers’ personal non-commercial use, that it may not be used for any purpose other than to identify prospective properties consumers may be interested in purchasing, that the data is deemed reliable but is not guaranteed by MLS GRID, and that the use of the MLS GRID Data may be subject to an end user license agreement prescribed by the Member Participant’s applicable MLS if any and as amended from time to time. MLS GRID may, at its discretion, require use of other disclaimers as necessary to protect Member Participant, and/or their MLS from liability.
Based on information submitted to the MLS GRID. All data is obtained from various sources and may not have been verified by broker or MLS GRID. Supplied Open House Information is subject to change without notice. All information should be independently reviewed and verified for accuracy. Properties may or may not be listed by the office/agent presenting the information.
Privacy Policy / DMCA Notice / ADA Accessibility


This site is hosted, designed and copyright
© 1994 - 2026 by
Delta Media Group, Inc. -- Patent Pending --
5277 Obsidian Gate Drive | MLS# O6442734
This single family home located at 5277 Obsidian Gate Drive, Mount Dora, FL 32757 is currently listed for sale with an asking price of $739,900. This property was built in 2024 and has 5 bedrooms and 3 full and 1 partial baths with 3762 sq. ft. Obsidian Gate Drive is located in the BARGROVE subdivision. Search BARGROVE real estate on dfazio.realty100.com today.