DarleneFazio

BEDS3
BATHS3 full 1 partial
SQUARE FEET3,102
MLS#R11128989
STATUSPending
PROPERTY TYPEResidential - Townhouse
SUBDIVISIONALTON NEIGHBORHOOD
Property Description
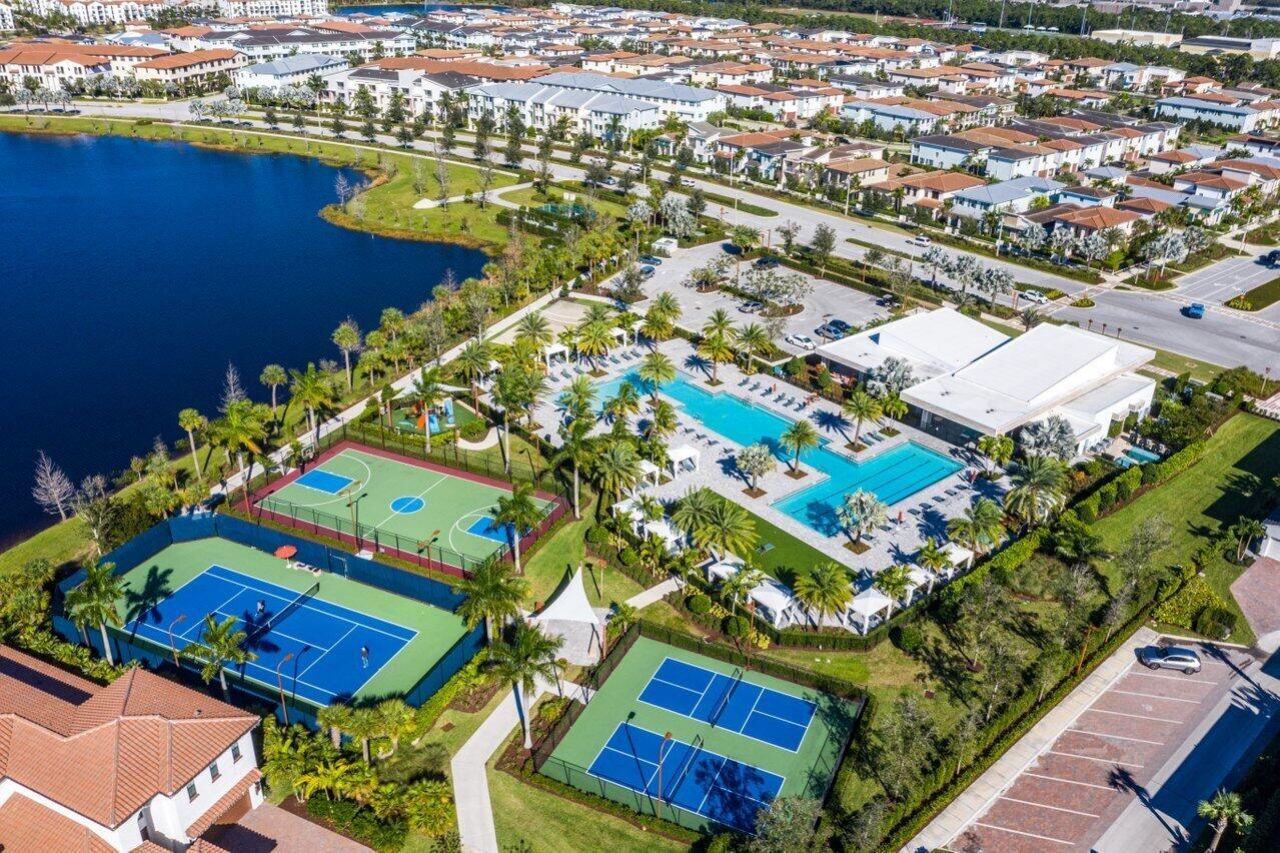
Light and bright, this stunning Townhome B, built in 2022, offers modern elegance and comfort. Featuring a stylish island kitchen with white cabinetry, granite countertops, and premium stainless steel appliances, it's a chef's delight. The open-plan second floor with wood laminate flooring extends to a spacious balcony, perfect for entertaining. Newer light fixtures & window treatments not shown in current pictures. All bedrooms are thoughtfully located on the third floor for privacy. Enjoy the convenience of a two-car garage and indulge in community amenities, including a resident-only clubhouse with a resort-style pool, tennis and pickleball courts, and more. Approx. 5 miles to the beach!!
Property Features
Property Type: Residential - Townhouse
Cooling: Central Air, Electric
Garage: 2 car attached
Heating: Central, Electric
Lot Size: 0.04 Acres
Roof Type: Concrete, Tile
Stories: 3.0
Taxes: $13,399
Year Built: 2022
Amenities
High Ceilings
Kitchen Island
Walk-In Closet(s)
Upstairs Living Area
Storage
Balcony
Feature Descriptions
Appliances: Cooktop, Dryer, Disposal, Dishwasher, Microwave, Oven, Refrigerator, Washer
Association Amenities: Basketball Court, Clubhouse, Dog Park, Fitness Center, Game Room, Jogging Path, Playground, Pool, Spa/Hot Tub, Tennis Court(s), Trail(s), Pickleball Court(s), Sidewalks
Association Fee Includes: Common Areas
Balcony: Balcony - Covered
Days on Site: 306
Exterior: Block, CBS
Flooring: Carpet, Laminate
Furnished: Unfurnished
HOA Fee: $1443/ Quarterly
Hot Tub: Yes
Laundry: Laundry Closet, Inside
Parcel#: 52424126100001550
Parking: On Street, Garage, Attached Garage
Parking Notes: On Street, Garage, Attached Garage
Patio/Porch: Patio - Covered, Patio, Porch
Pets Allowed: Yes, Breed Restrictions
Restrictions: Buyer Approval Required, Other Restrictions
Sewer: Public Sewer
SQFT Living: 2252
Structure Type: Townhouse
Total Rooms: 6
Utilities: Sewer Available, Water Available
Utilities: Sewer Available, Water Available
Water: Public
Waterfront Features: None
Windows: Single Hung Metal, Sliding
Room Sizes
Living Room: 25 X 13 Level Second
Kitchen: 12 X 21 Level Second
Primary Bedroom: 18 X 14 Level Third
Local Schools
High School: William T. Dwyer
Middle School: Watson B. Duncan
Elementary School: Marsh Pointe
Listed By / Shown By
Listed By
Agency Name: Compass Florida LLC
Agency Phone: 561-285-4794
Shown By
Agent Name: Darlene Fazio
Agent Phone: Cell: (954) 464-3030
Agency Title: Realty 100

Estimate Your Payment
Estimated Payment
$ 3,155.54 per month $1,802.71 Principal & Interest $1,116.58 Property Tax $236.25 Homeowner's InsuranceChange Payment Information


Privacy Policy / DMCA Notice / ADA Accessibility


This site is hosted, designed and copyright
© 1994 - 2026 by
Delta Media Group, Inc. -- Patent Pending --
5333 Sagan Lane | MLS# R11128989
This townhouse located at 5333 Sagan Lane, Palm Beach Gardens, FL 33418 is currently listed for sale with an asking price of $810,000. This property was built in 2022 and has 3 bedrooms and 3 full and 1 partial baths with 3102 sq. ft. Sagan Lane is located in the ALTON NEIGHBORHOOD subdivision. Search ALTON NEIGHBORHOOD real estate on dfazio.realty100.com today.