DarleneFazio

BEDS2
BATHS2 full
SQUARE FEET1,168
MLS#N6145796
STATUSActive
PROPERTY TYPEResidential - Condominium
SUBDIVISIONCOLONY AT SABAL TRACE
Property Description
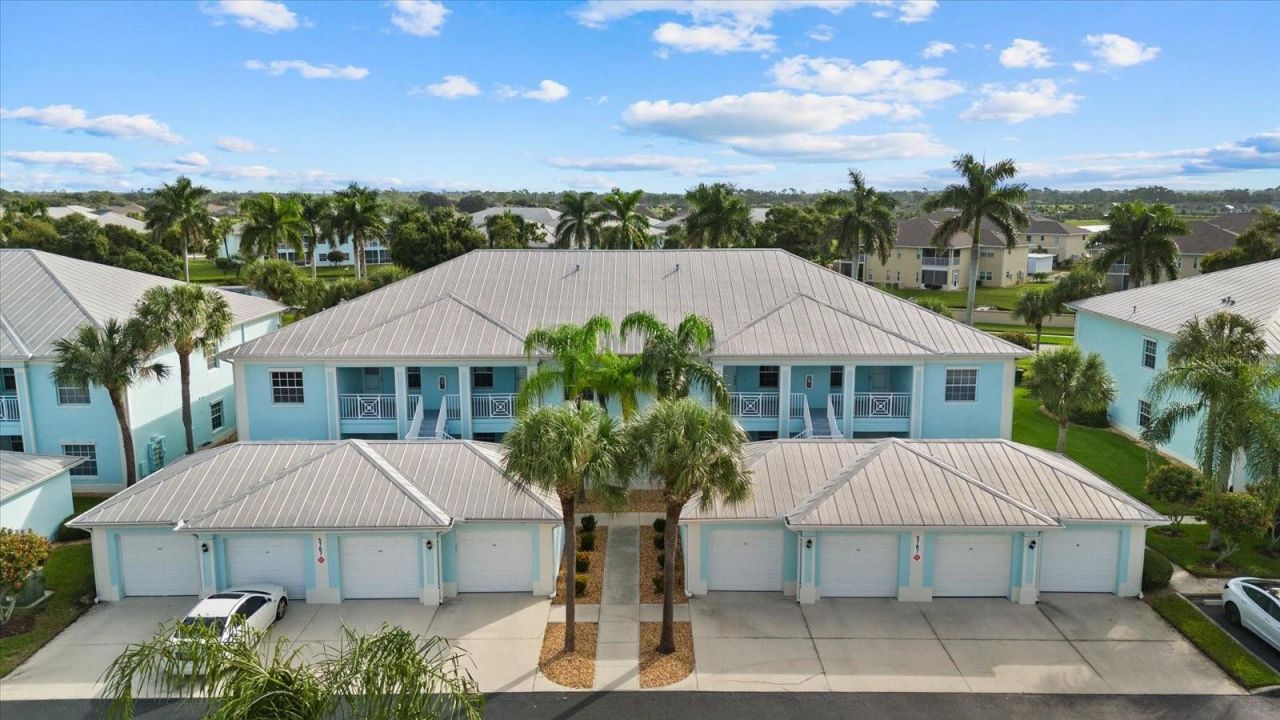
UPGRADED AND UPDATED first floor, end unit with extra window for additional natural light, in this 2 bedroom, 2 bath condo with a bonus room with relaxing water views. The moment you enter the condo, the attention to detail and craftmanship is evident. The main living area, bedrooms and bonus room all have continuous plank vinyl flooring, freshly painted walls and trim work with a neutral pallet. The living room has a tray ceiling with 6-inch crown molding and upgraded ceiling fan and light fixture. The remodeled and upgraded kitchen has 42 inch upper wood cabinets, spacious lower cabinets with granite counter tops and stainless steel double sink, stainless steel appliances with new dishwasher and microwave and expanded storge space. Double pantries offering spacious storage capabilities. The large primary bedroom has the continuous plank vinyl flooring, a tray ceiling with 6-inch crown molding, a large window with water views, a walk-in closet, single wall closet and a linen closet as you approach the ensuite bathroom. The bath has a new upscale 60 inch double sink vanity with ceramic tile trim. The bath has a separate room with a new commode and total top to bottom tiled shower. The condo split floor plan offers a second/guest bedroom and bath. The guest bedroom has the continuous vinyl flooring and a double wall closet. The guest bathroom has a new single sink vanity and a tub/shower combination. The condo has a very versatile bonus room with window that can be used as a home office, den, craft room, dining area, or a playroom. The living room, bonus room and bedrooms all have newer upgraded ceiling fans. The living room opens by double wide sliders onto the tiled and screened lanai with relaxing water views, perfect for morning coffee or afternoon wine & cheese. The condo has an inside utility closet with stack washer and dryer as well as the A/C system that was replaced October, 2024. The condo has a detached garage, 13x24, with 40 feet of linear wire shelving as well as a separate 4-foot wide storage closet. The gated community has a clubhouse with a fitness room and equipment, pool and ping pong tables, gathering room with kitchenette but best of all a heated swimming pool with sun deck and seating. All of this is located close to shopping, restaurants, golf courses, gulf beaches, world class fishing, Baseball Spring Training facilities, local attractions and multiple airports. You need to see it today.
Property Features
Property Type: Residential - Condominium
Cooling: Central Air
Garage: 1
Heating: Central, Electric, Heat Pump
Home Style: Florida
Lot Size: 14.78 Acres
Roof Type: Metal
Stories: 1.0
Taxes: $3,425
Year Built: 2006
Amenities
Ceiling Fans(s)
Crown Molding
Primary Bedroom Main Floor
Solid Surface Counters
Solid Wood Cabinets
Tray Ceiling(s)
Walk-In Closet(s)
Window Treatments
Lighting
Outdoor Grill
Rain Gutters
Sidewalk
Sprinkler Metered
Storage
Feature Descriptions
Additional Rooms: Bonus Room, Den/Library/Office, Inside Utility
Appliances: Dishwasher, Dryer, Electric Water Heater, Microwave, Range, Refrigerator, Washer
Association Amenities: Clubhouse, Fitness Center, Gated, Maintenance, Pool, Recreation Facilities
Community Features: Clubhouse, Deed Restrictions, Fitness Center, Gated Community - No Guard, Golf Carts OK, Irrigation-Reclaimed Water, Pool, Sidewalks, Street Lights
Days on Site: 1
Directions: Rt. 41 and Sumter Blvd., go north on Sumter to a left turn onto Greenwood. Follow to entrance to Sabal Trace, through the gate to the first left into the Colony condos. Bldg. 5767 will be on your right.
Exterior: Block, Stucco
Flood Zone Code: X
Flooring: Ceramic Tile, Laminate
Foundation: Slab
Frontage Pond: 30
Garage Dimensions: 13x24
HOA Fee: 1060/ Quarterly
HOA Y/N: Yes
Home Warranty Y/N: No
Listing Terms: Cash, Conventional
Lot: City Limits, Landscaped, Sidewalk, Paved, Private
Lot Dimensions: 14.78
Number of Pets: 2
Other Equipment: Irrigation Equipment
Ownership: Condominium
Parking: Curb Parking, Driveway, Garage Door Opener, Ground Level, Off Street
Parking Notes: Curb Parking, Driveway, Garage Door Opener, Ground Le
Patio/Porch: Covered, Front Porch, Rear Porch, Screened
Pets Allowed: Cats OK, Dogs OK
Pets Restrictions: Two pets, total weight, 40 lbs.
Pets Size: Small (16-35 Lbs.)
Pets Weight (Max): 40
Pool: Deck, Gunite, Heated, In Ground
Property Attached Y/N: Yes
Property Sub-Type: Condominium
Security: Gated Community, Smoke Detector(s)
Sewer: Public Sewer
Showing Instructions: Appointment Only, Call Listing Agent, Combination Lock Box, Gate Code Required
Special Sale Provisions: None
Utilities: Cable Available, Electricity Connected, Public, Sewer Connected, Sprinkler Meter, Sprinkler Recycled, Underground Utilities, Water Connected
Vegetation: Mature Landscaping, Trees/Landscaped
Water: Public
Water Access Y/N: No
Waterfront Features: Pond
Water View: Pond
Windows: Blinds, Window Treatments
Zoning: RMF
Room Sizes
Living Room: 13x15
Dinette: 9x13
Kitchen: 8x10
Primary Bedroom: 14x13
Bedroom 2: 11x12
Bonus Room: 11x12
Balcony/Porch/Lanai: 7x12
Listed By / Shown By
Listed By
Agency Name: GULF SHORES REALTY ERA POWERED
Agency Contact: 941-488-6644
Shown By
Agent Name: Darlene Fazio
Agent Phone: Cell: (954) 464-3030
Agency Title: Realty 100

Estimate Your Payment
Estimated Payment
$ 876.71 per month $522.79 Principal & Interest $285.42 Property Tax $68.51 Homeowner's InsuranceChange Payment Information



Member Participants (and their affiliated licensees, if applicable) shall indicate on their websites that IDX information is provided exclusively for consumers’ personal non-commercial use, that it may not be used for any purpose other than to identify prospective properties consumers may be interested in purchasing, that the data is deemed reliable but is not guaranteed by MLS GRID, and that the use of the MLS GRID Data may be subject to an end user license agreement prescribed by the Member Participant’s applicable MLS if any and as amended from time to time. MLS GRID may, at its discretion, require use of other disclaimers as necessary to protect Member Participant, and/or their MLS from liability.
Based on information submitted to the MLS GRID. All data is obtained from various sources and may not have been verified by broker or MLS GRID. Supplied Open House Information is subject to change without notice. All information should be independently reviewed and verified for accuracy. Properties may or may not be listed by the office/agent presenting the information.
Privacy Policy / DMCA Notice / ADA Accessibility


This site is hosted, designed and copyright
© 1994 - 2026 by
Delta Media Group, Inc. -- Patent Pending --
5767 Sabal Trace Drive , Unit 104 | MLS# N6145796
This condo located at 5767 Sabal Trace Drive , Unit 104, North Port, FL 34287 is currently listed for sale with an asking price of $234,900. This property was built in 2006 and has 2 bedrooms and 2 full baths with 1168 sq. ft. Sabal Trace Drive , Unit 104 is located in the COLONY AT SABAL TRACE subdivision. Search COLONY AT SABAL TRACE real estate on dfazio.realty100.com today.