DarleneFazio

BEDS3
BATHS2 full
SQUARE FEET1,392
MLS#B26074283
STATUSPending
PROPERTY TYPEResidential - Single Family
SUBDIVISIONNORTH MARGATE 1ST ADD
Property Description
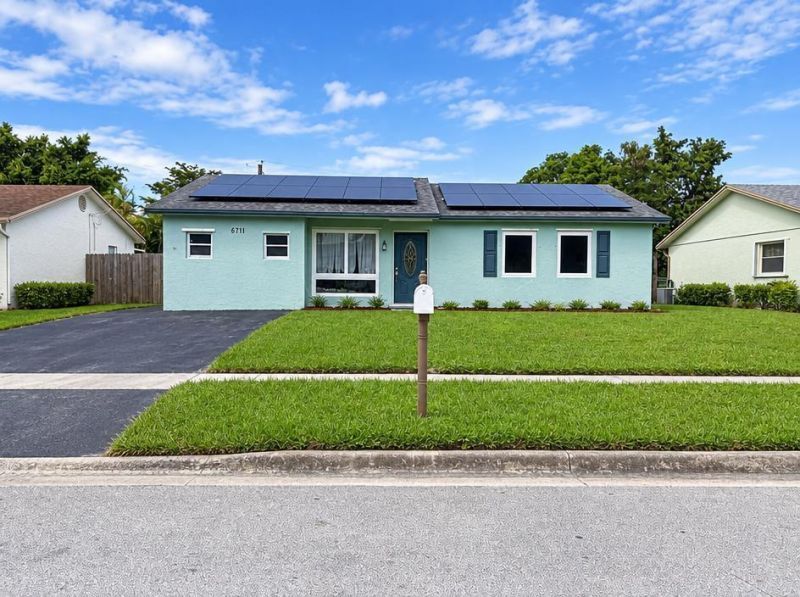
3-bedroom, 2-bathroom home in Margate, Florida, offering 1,356 square feet of living space and plenty of potential to make it your own. The home features spacious living and dining areas, a functional kitchen with an island, and a convenient laundry area. Enjoy the large screened-in patio, perfect for additional entertaining space, along with a fenced backyard featuring a covered gazebo and storage shed. Solar panels add an additional feature to the property. The home does need some updating and repairs, giving the next owner an opportunity to renovate and customize it to their taste. With generous indoor and outdoor space, this property is ready for its next chapter!
Property Features
Property Type: Residential - Single Family
Cooling: Central Air, Ceiling Fan(s)
Fenced: Yes
Heating: Central
Home Style: Ranch
Lot Size: 0.14 Acres
Roof Type: Shingle
Stories: 1.0
Taxes: $1,538
Year Built: 1979
Amenities
Kitchen Island
Storage
Feature Descriptions
Appliances: Dryer, Dishwasher, Electric Range, Refrigerator, Washer, Range
Days on Site: 14
Door Features: French Doors
Exterior: Block, Stucco
Fencing: Back Yard, Fenced
Flooring: Parquet, Tile, Wood
Laundry: Inside, Laundry Room
Parcel#: 484124024880
Parking: Driveway
Parking Notes: Driveway
Pets Allowed: Yes, No Restrictions
Restrictions: No Restrictions
Sewer: Public Sewer
SQFT Living: 1356
Structure Type: House
Total Rooms: 3
Utilities: Cable Connected, Electricity Connected, Sewer Connected, Water Connected
Utilities: Cable Connected, Electricity Connected, Sewer Connected, Water Connected
Water: Public
Local Schools
High School: Coral Springs
Middle School: Margate
Elementary School: Margate
Listed By / Shown By
Listed By
Agency Name: Lamar Properties Inc
Agency Phone: 561-305-4180
Shown By
Agent Name: Darlene Fazio
Agent Phone: Cell: (954) 464-3030
Agency Title: Realty 100

Estimate Your Payment
Estimated Payment
$ 1,122.47 per month $879.10 Principal & Interest $128.17 Property Tax $115.21 Homeowner's InsuranceChange Payment Information


Privacy Policy / DMCA Notice / ADA Accessibility


This site is hosted, designed and copyright
© 1994 - 2026 by
Delta Media Group, Inc. -- Patent Pending --
6771 NW 24th Street | MLS# B26074283
This single family home located at 6771 NW 24th Street, Margate, FL 33063 is currently listed for sale with an asking price of $395,000. This property was built in 1979 and has 3 bedrooms and 2 full baths with 1392 sq. ft. NW 24th Street is located in the NORTH MARGATE 1ST ADD subdivision. Search NORTH MARGATE 1ST ADD real estate on dfazio.realty100.com today.