DarleneFazio

BEDS4
BATHS2 full 1 partial
SQUARE FEET2,779
MLS#L4966357
STATUSActive
PROPERTY TYPEResidential - Single Family
Property Description
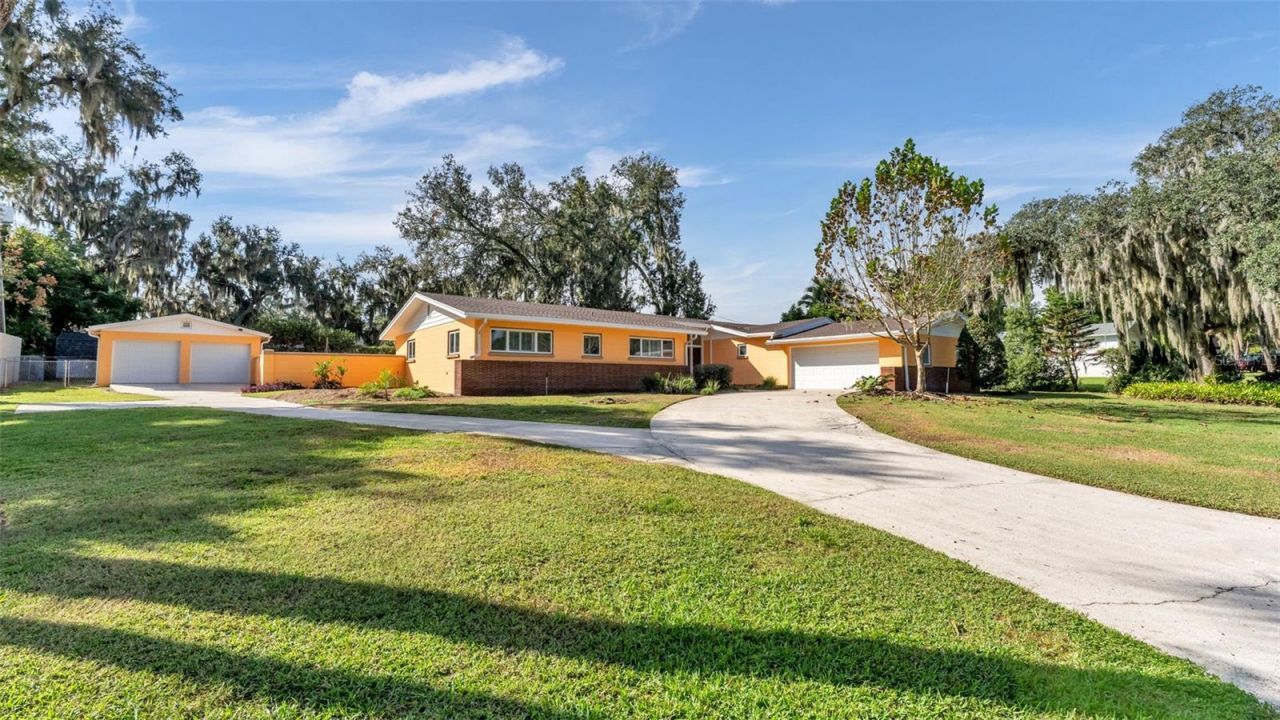
From the moment you step inside 705 Laurel Lane, your eye is drawn through floor-to-ceiling windows to a panoramic view of the pool and lushly landscaped backyard. The 11-foot foyer makes a striking first impression, with the garden as its backdrop and natural light drawing you farther into the home. Set on 0.52 acres just off Hallam Drive in South Lakeland, this single-story ranch offers 2,779 square feet of living space, four bedrooms, two full baths, and a half bath. The formal living room takes in the pool and garden views and flows into a dining room with space for a long table. The two rooms connect naturally when you're hosting, with room for guests to linger over dinner or settle into the living room and take in the view. The eat-in kitchen features granite countertops, a stone backsplash, a built-in oven, a separate cooktop, and a pantry. There's space for a breakfast table in the kitchen, and the opening to the family room keeps the cook part of the conversation. At 23 by 14 feet, the family room has room for a generous seating arrangement, with a wall of built-in bookshelves for books, artwork, and collected pieces. Plantation shutters, crown molding, plaster walls, and French doors give the interiors the character of a classic ranch. Granite countertops carry into the bathrooms, and a spacious indoor laundry room with a utility sink adds everyday convenience. With four bedrooms on one story, there's flexibility to set aside a room for overnight guests, a home office, or a quiet place to read. Out back, the 23-by-20-foot screened porch has room for a full dining table and a separate seating area overlooking the 15-by-32-foot private in-ground pool. It's easy to imagine breakfast outside on a slow morning or dinner on the porch after an afternoon in the pool. The scale of the porch lets you keep both arrangements in place, so the space works as comfortably for two people as it does when friends come over. Mature landscaping lends the backyard a sense of seclusion, with established greenery to enjoy as it is and space to make the garden your own. An attached two-car garage and a separate detached two-car garage provide four bays in all. Keep daily drivers close to the house and use the detached garage for additional vehicles, a workbench, or projects you'd like to leave set up between weekends. New shingle roofs were installed on both the residence and the detached garage in October 2026 and come with a transferable five-year roof warranty. The Hallam Drive location puts schools, shopping, and dining within easy reach, with Cleveland Heights Boulevard, Lake Hollingsworth, and downtown Lakeland a short drive away. Head to the lake for a morning walk, meet friends downtown for dinner, or connect to I-4 via the Polk Parkway for travel toward Tampa or Orlando. Offered at $625,000, 705 Laurel Lane brings together the architectural character of an established South Lakeland home, the flexibility of two garages, and a backyard you'll want to spend time in. Schedule a private showing and take a moment in the foyer to see how the garden comes into view as soon as you open the front door.
Property Features
Property Type: Residential - Single Family
Cooling: Central Air
Fenced: Yes
Garage: 4 car attached
Heating: Central, Electric
Home Style: Ranch
Lot Size: 0.52 Acres
Roof Type: Shingle
Stories: 1.0
Taxes: $4,402
Year Built: 1960
Amenities
Built-in Features
Ceiling Fans(s)
Crown Molding
Eat-in Kitchen
Kitchen/Family Room Combo
Primary Bedroom Main Floor
Stone Counters
Vaulted Ceiling(s)
Lighting
Rain Gutters
Sprinkler Metered
Feature Descriptions
Additional Rooms: Family Room, Formal Dining Room Separate, Formal Living Room Separate, Inside Utility
Appliances: Built-In Oven, Cooktop, Dishwasher, Refrigerator
Community Features: Street Lights
Directions: From I-4, take Exit 32 (US-98) and head south toward Lakeland. Continue south on US-98/Bartow Road, turn right onto E Edgewood Drive, then left onto Cleveland Heights Boulevard. Turn right onto Laurel Lane. Property will be on the left.
Exterior: Block
Fencing: Chain Link, Fenced
Flood Zone Code: X
Flooring: Tile
Foundation: Slab
Garage Dimensions: 24x20
Home Warranty Y/N: No
Listing Terms: Cash, Conventional, FHA, VA Loan
Lot: City Limits, Paved
Lot Dimensions: 0.52
Other Equipment: Irrigation Equipment
Other Structures: Workshop
Ownership: Fee Simple
Parking: Driveway
Parking Notes: Driveway
Patio/Porch: Rear Porch, Screened
Pool: In Ground, Gunite
Property Attached Y/N: No
Property Sub-Type: Single Family Residence
Sewer: Septic Tank
Showing Instructions: Appointment Only, Lockbox, Lock Box Coded, ShowingTime
Special Sale Provisions: None
Swimming Pool: Yes
Utilities: BB/HS Internet Available, Public
Vegetation: Mature Landscaping, Oak Trees
Water: Public
Water Access Y/N: No
Windows: Shutters, Thermal Windows
Zoning: R-1
Room Sizes
Living Room: 23.9x19.8
Dining Room: 138x12.7
Family Room: 16.2x24.6
Kitchen: 10.2x17.6
Primary Bedroom: 15.1x15.3
Bedroom 1: 12.1x15
Bedroom 2: 12.8x15.3
Bedroom 3: 14.3x15
Balcony/Porch/Lanai: 23.9x20.5
Foyer: 16.2x7.11
Laundry: 11.8x8.3
Local Schools
High School: Lakeland Senior High
Middle School: Lakeland Highlands Middl
Elementary School: Carlton Palmore Elem
Listed By / Shown By
Listed By
Agency Name: BHHS FLORIDA PROPERTIES GROUP
Agency Contact: 863-701-2350
Shown By
Agent Name: Darlene Fazio
Agent Phone: Cell: (954) 464-3030
Agency Title: Realty 100

Estimate Your Payment
Estimated Payment
$ 1,940.10 per month $1,390.98 Principal & Interest $366.83 Property Tax $182.29 Homeowner's InsuranceChange Payment Information



Member Participants (and their affiliated licensees, if applicable) shall indicate on their websites that IDX information is provided exclusively for consumers’ personal non-commercial use, that it may not be used for any purpose other than to identify prospective properties consumers may be interested in purchasing, that the data is deemed reliable but is not guaranteed by MLS GRID, and that the use of the MLS GRID Data may be subject to an end user license agreement prescribed by the Member Participant’s applicable MLS if any and as amended from time to time. MLS GRID may, at its discretion, require use of other disclaimers as necessary to protect Member Participant, and/or their MLS from liability.
Based on information submitted to the MLS GRID. All data is obtained from various sources and may not have been verified by broker or MLS GRID. Supplied Open House Information is subject to change without notice. All information should be independently reviewed and verified for accuracy. Properties may or may not be listed by the office/agent presenting the information.
Privacy Policy / DMCA Notice / ADA Accessibility


This site is hosted, designed and copyright
© 1994 - 2026 by
Delta Media Group, Inc. -- Patent Pending --
705 Laurel Lane | MLS# L4966357
This single family home located at 705 Laurel Lane , Lakeland, FL 33813 is currently listed for sale with an asking price of $625,000. This property was built in 1960 and has 4 bedrooms and 2 full and 1 partial baths with 2779 sq. ft. Search Lakeland real estate on dfazio.realty100.com today.