DarleneFazio

BEDS3
BATHS2 full
SQUARE FEET1,344
MLS#O6443576
STATUSActive
PROPERTY TYPEResidential - Condominium
SUBDIVISIONHERITAGE CROSSING, REUNION
Property Description
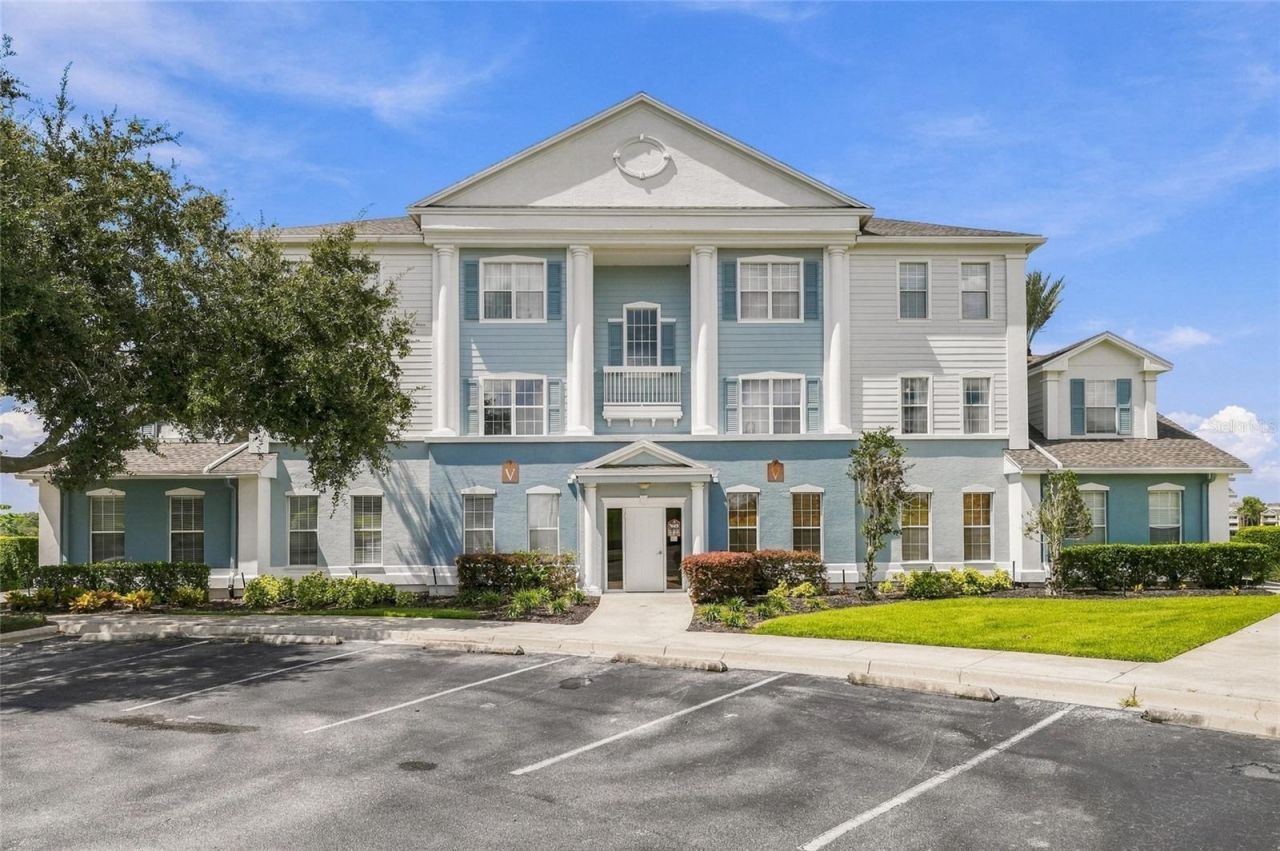
DIRECT GOLF COURSE VIEWS ON ARNOLD PALMER'S LEGACY COURSE IN REUNION RESORT.Overlooking the 11th tee box of Arnold Palmer's Legacy Course, this updated 3-bedroom, 2-bath condo gives you the kind of view people come to Reunion for. Located on the second floor of Heritage Crossing, both balconies face the golf course. One off the living room and another directly off the primary bedroom.Inside, the 1,344-square-foot floor plan is bright, open, and easy to live in. The split-bedroom layout gives the primary suite added privacy, while updated flooring, a freshly painted kitchen, NEW REFRIGERATOR, and NEW DISHWASHER give the condo a fresh, updated feel. One of the most useful improvements is in the primary suite, where the original bathtub was removed and CONVERTED into a LARGE OWNER'S CLOSET, adding a significant amount of storage.Heritage Crossing has also recently received NEW ROOFS and FRESH EXTERIOR PAINT. Within the community are two pools, and owners and guests also have access to four additional resort pools and the Seven Eagles Fitness Center.Then there is Reunion itself.Located just minutes from Walt Disney World, Reunion Resort is one of Central Florida's premier resort communities, known for its three Signature golf courses designed by Arnold Palmer, Jack Nicklaus, and Tom Watson. Reunion is also home to a 5-acre water park, tennis, pickleball, restaurants, resort amenities, 24-hour gated security and much more. Whether you are looking for a full-time residence, second home, long-term rental, or short-term vacation property, this condo gives you plenty of options in a location that is difficult to replicate. Schedule your showing today so you can experience the Reunion lifestyle for yourself!
Property Features
Property Type: Residential - Condominium
Cooling: Central Air
Heating: Electric
Lot Size: 0.01 Acres
Roof Type: Shingle
Stories: 3.0
Taxes: $5,378
Year Built: 2005
Amenities
Ceiling Fans(s)
Crown Molding
Kitchen/Family Room Combo
Open Floorplan
Primary Bedroom Main Floor
Split Bedroom
Stone Counters
Thermostat
Balcony
Sidewalk
Feature Descriptions
Appliances: Convection Oven, Dishwasher, Disposal, Electric Water Heater, Microwave, Range, Refrigerator
Community Features: Association Recreation - Owned, Clubhouse, Fitness Center, Golf, Playground, Pool, Restaurant, Sidewalks, Tennis Court(s), Street Lights
Directions: From I-4, take Exit 58 toward ChampionsGate/Reunion. Head east on CR-532 (Osceola Polk Line Rd) approximately 1 mile. Turn left onto Reunion Blvd and proceed through the Reunion Resort guard gate. Take the first right onto Heritage Crossing Way and contin
Exterior: Block, Concrete, Stucco
Flood Zone Code: X
Flooring: Laminate
Foundation: Slab
HOA Fee: 650/ Monthly
HOA Y/N: Yes
Home Warranty Y/N: No
Listing Terms: Cash, Conventional
Lot: Sidewalk, Paved, Private
Lot Dimensions: 0.01
Ownership: Condominium
Parking: Open
Parking Notes: Open
Patio/Porch: Covered, Patio
Pets Allowed: Yes
Pets Restrictions: Please see Covenants for any restrictions.
Pets Weight (Max): 50
Property Attached Y/N: No
Property Sub-Type: Condominium
Security: Gated Community
Sewer: Public Sewer
Showing Instructions: ShowingTime
Special Sale Provisions: None
Utilities: Cable Available, Electricity Connected, Public, Sewer Connected, Water Connected
Vegetation: Mature Landscaping
Water: Public
Water Access Y/N: No
Water View: Pond
Windows: Blinds
Zoning: OPUD
Room Sizes
Living Room: 15x15
Kitchen: 9x9
Primary Bedroom: 12x15
Bedroom 2: 13x14
Bedroom 3: 13x14
Local Schools
High School: Poinciana High School
Middle School: Horizon Middle
Elementary School: Knights Point
Listed By / Shown By
Listed By
Agency Name: WAYPOINT REAL ESTATE GROUP INC
Agency Contact: 407-566-8265
Shown By
Agent Name: Darlene Fazio
Agent Phone: Cell: (954) 464-3030
Agency Title: Realty 100

Estimate Your Payment
Estimated Payment
$ 1,150.47 per month $620.93 Principal & Interest $448.17 Property Tax $81.38 Homeowner's InsuranceChange Payment Information



Member Participants (and their affiliated licensees, if applicable) shall indicate on their websites that IDX information is provided exclusively for consumers’ personal non-commercial use, that it may not be used for any purpose other than to identify prospective properties consumers may be interested in purchasing, that the data is deemed reliable but is not guaranteed by MLS GRID, and that the use of the MLS GRID Data may be subject to an end user license agreement prescribed by the Member Participant’s applicable MLS if any and as amended from time to time. MLS GRID may, at its discretion, require use of other disclaimers as necessary to protect Member Participant, and/or their MLS from liability.
Based on information submitted to the MLS GRID. All data is obtained from various sources and may not have been verified by broker or MLS GRID. Supplied Open House Information is subject to change without notice. All information should be independently reviewed and verified for accuracy. Properties may or may not be listed by the office/agent presenting the information.
Privacy Policy / DMCA Notice / ADA Accessibility


This site is hosted, designed and copyright
© 1994 - 2026 by
Delta Media Group, Inc. -- Patent Pending --
7603 Heritage Crossing Way , Unit 202 | MLS# O6443576
This condo located at 7603 Heritage Crossing Way , Unit 202, Reunion, FL 34747 is currently listed for sale with an asking price of $279,000. This property was built in 2005 and has 3 bedrooms and 2 full baths with 1344 sq. ft. Heritage Crossing Way , Unit 202 is located in the HERITAGE CROSSING, REUNION subdivision. Search HERITAGE CROSSING, REUNION real estate on dfazio.realty100.com today.