DarleneFazio

BEDS3
BATHS2 full
SQUARE FEET2,065
MLS#TB8567578
STATUSActive
PROPERTY TYPEResidential - Single Family
SUBDIVISIONBAYS END
Property Description
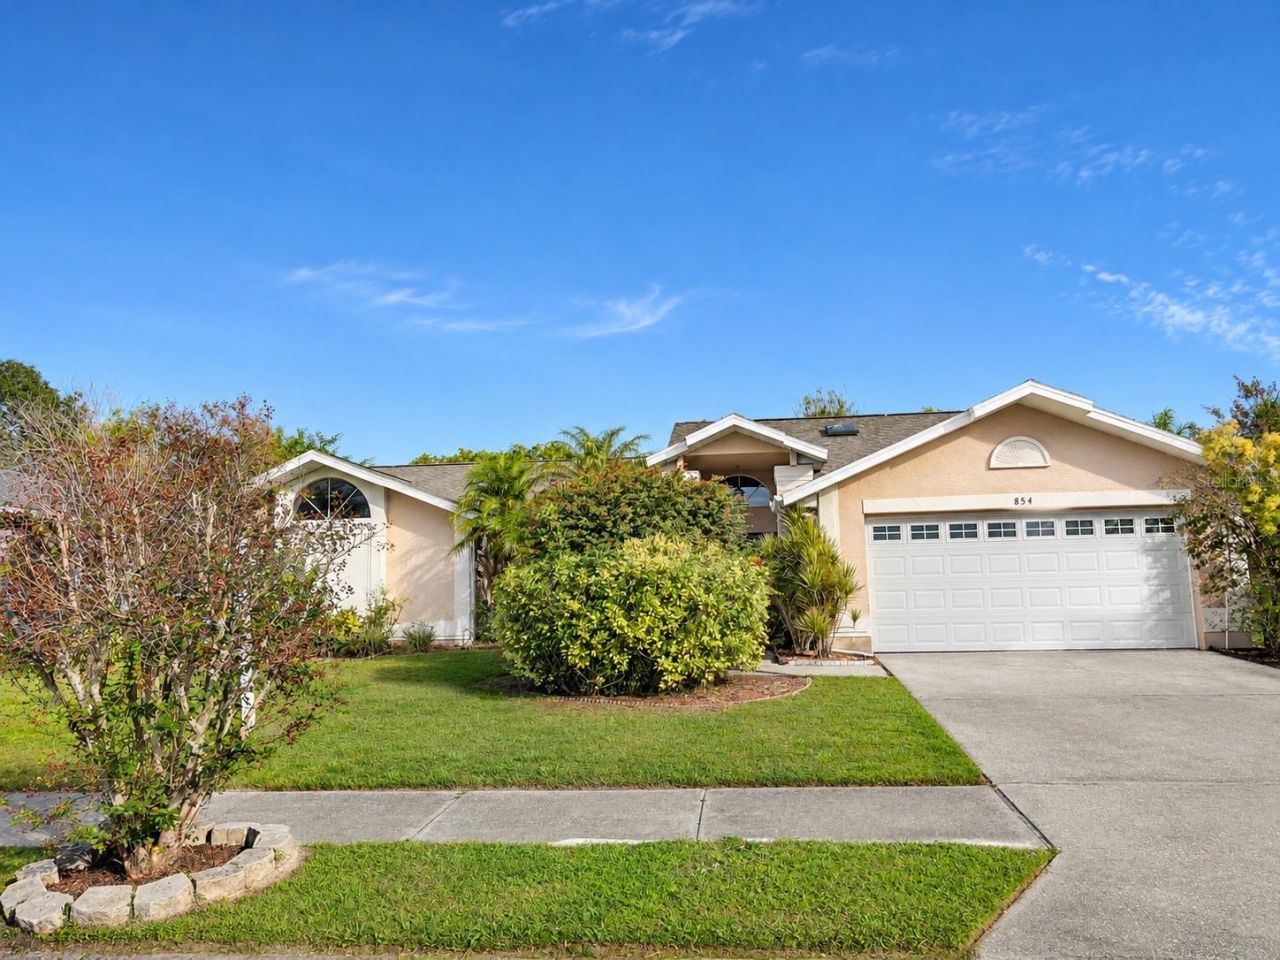
Make every day a pool day in Bays End. This move-in-ready block home offers three bedrooms, two baths, 2,065 square feet of single-level living, and a new roof just installed!! The open floor plan connects the living room and spacious dining area, while the family room features vaulted ceilings and a fireplace. The updated kitchen is equipped with custom wood cabinetry, granite countertops, stainless steel appliances, a wine refrigerator, and plenty of room to prep and serve. The split-bedroom layout gives the primary suite its own side of the home, with generous walk-in closet space and an updated en suite bath with a garden tub. Two generously sized bedrooms and an updated full bath are on the opposite side. Outside, take a dip in the screened pool, unwind in the spa, or enjoy dinner on the paver patio overlooking the fully fenced backyard. An attached two-car garage adds everyday convenience. Sidewalks line the neighborhood, and nearby Harbor Palms Nature Park and Sheffield Park offer more ways to spend time outdoors. Head to Sheffield Park for trails, tennis, disc golf, a playground, or an outing to the dog park. Local dining is also close by.
Property Features
Property Type: Residential - Single Family
Cooling: Central Air
Garage: 2 car attached
Heating: Central
Lot Size: 0.17 Acres
Roof Type: Shingle
Stories: 1.0
Taxes: $8,685
Year Built: 1994
Amenities
Open Floorplan
Solid Surface Counters
Solid Wood Cabinets
Split Bedroom
Stone Counters
Thermostat
Vaulted Ceiling(s)
Walk-In Closet(s)
Lighting
Other
Sidewalk
Feature Descriptions
Additional Rooms: Inside Utility
Appliances: Cooktop, Dishwasher, Disposal, Dryer, Microwave, Range, Refrigerator, Washer, Wine Refrigerator
Days on Site: 2
Directions: From Tampa Road, head South on Oakleaf Blvd then west on Mapleleaf Blvd east on Christina Circle house on the left.
Exterior: Block
Fireplace: Electric, Family Room
Fireplace Y/N: Yes
Flood Zone Code: AE
Flooring: Ceramic Tile, Laminate, Tile
Foundation: Block
HOA Fee: 902/ Annually
HOA Y/N: Yes
Home Warranty Y/N: No
Listing Terms: Cash, Conventional, FHA, VA Loan
Lot Dimensions: 0.17
Number of Pets: 2
Ownership: Fee Simple
Parking: Driveway
Parking Notes: Driveway
Pets Allowed: Number Limit
Pets Restrictions: Please check with the management for restrictions and to verify
Pool: In Ground, Gunite, Screen Enclosure
Property Attached Y/N: No
Property Sub-Type: Single Family Residence
Sewer: Public Sewer
Showing Instructions: ShowingTime
Spa: Heated
Special Sale Provisions: None
Swimming Pool: Yes
Utilities: Public
Water: Public
Water Access Y/N: No
Windows: Skylight(s)
Room Sizes
Living Room: 17x12
Dining Room: 13x10
Kitchen: 12x12
Primary Bedroom: 20x13
Family Room: 15x12
Laundry: 7x5
Bedroom 2: 13x12
Bedroom 2: 12x12
Local Schools
High School: East Lake High-PN
Middle School: Carwise Middle-PN
Elementary School: Oldsmar Elementary-PN
Listed By / Shown By
Listed By
Agency Name: REALTY EXPERTS
Agency Contact: 727-888-1000
Shown By
Agent Name: Darlene Fazio
Agent Phone: Cell: (954) 464-3030
Agency Title: Realty 100

Estimate Your Payment
Estimated Payment
$ 1,906.85 per month $1,046.02 Principal & Interest $723.75 Property Tax $137.08 Homeowner's InsuranceChange Payment Information



Member Participants (and their affiliated licensees, if applicable) shall indicate on their websites that IDX information is provided exclusively for consumers’ personal non-commercial use, that it may not be used for any purpose other than to identify prospective properties consumers may be interested in purchasing, that the data is deemed reliable but is not guaranteed by MLS GRID, and that the use of the MLS GRID Data may be subject to an end user license agreement prescribed by the Member Participant’s applicable MLS if any and as amended from time to time. MLS GRID may, at its discretion, require use of other disclaimers as necessary to protect Member Participant, and/or their MLS from liability.
Based on information submitted to the MLS GRID. All data is obtained from various sources and may not have been verified by broker or MLS GRID. Supplied Open House Information is subject to change without notice. All information should be independently reviewed and verified for accuracy. Properties may or may not be listed by the office/agent presenting the information.
Privacy Policy / DMCA Notice / ADA Accessibility


This site is hosted, designed and copyright
© 1994 - 2026 by
Delta Media Group, Inc. -- Patent Pending --
854 Christina Circle | MLS# TB8567578
This single family home located at 854 Christina Circle , Oldsmar, FL 34677 is currently listed for sale with an asking price of $470,000. This property was built in 1994 and has 3 bedrooms and 2 full baths with 2065 sq. ft. Christina Circle is located in the BAYS END subdivision. Search BAYS END real estate on dfazio.realty100.com today.