DarleneFazio

BEDS3
BATHS3 full
SQUARE FEET2,635
MLS#OM729474
STATUSActive
PROPERTY TYPEResidential - Single Family
SUBDIVISIONCANDLER HILLS
Property Description
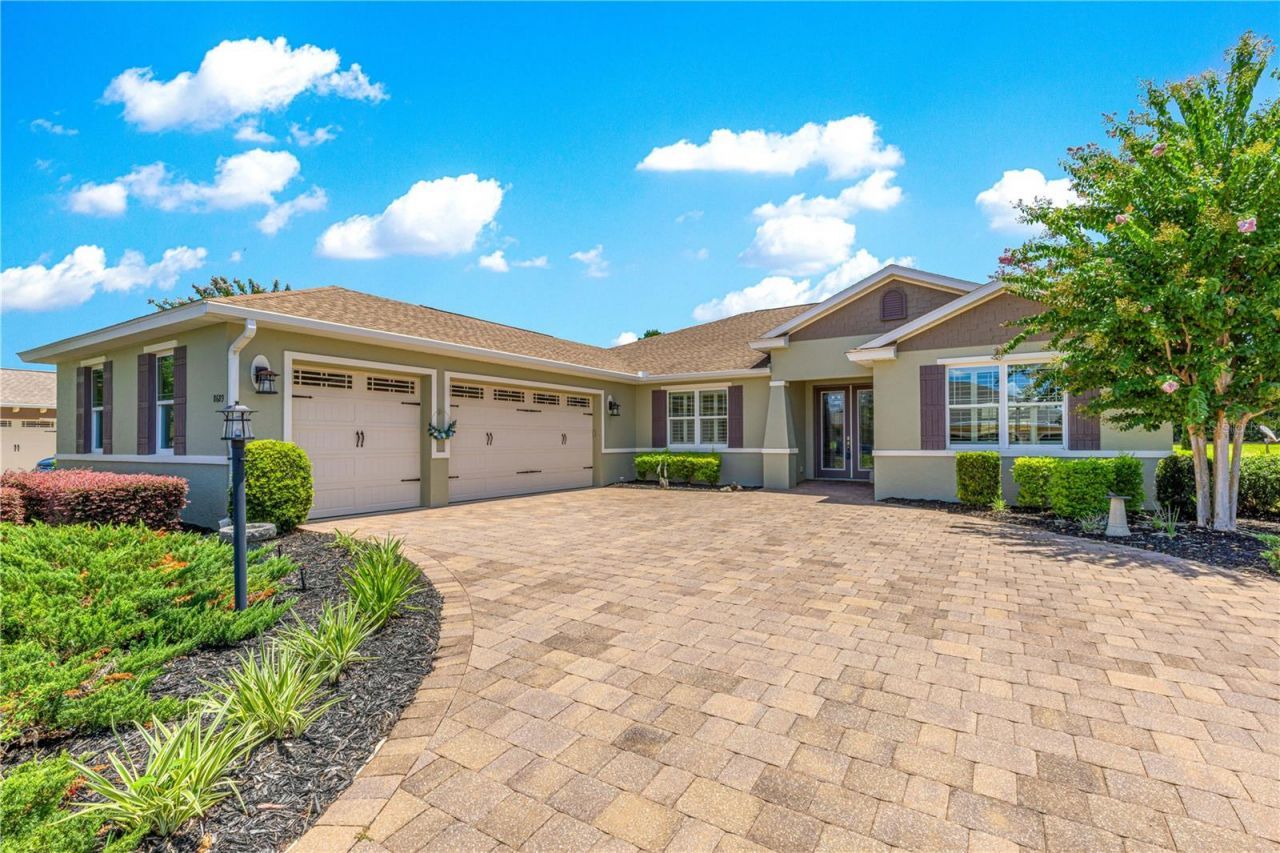
Beautifully appointed, move-in ready Newburn model just steps from the Lodge Clubhouse in Candler Hills! This exceptional home offers 3 bedrooms, a private office, 3 full baths, and an oversized 3-car garage, all set on a beautifully landscaped lot with a private backyard. The open floor plan features tall ceilings with trays, tile throughout the main living areas, luxury vinyl plank flooring in the bedrooms, and no carpet. The gourmet kitchen features an expansive granite island, granite countertops, glass tile backsplash, stainless steel appliances, gas cooktop, and maple cabinetry. A split-bedroom design includes two spacious primary suites, making it ideal for guests or multi-generational living. The office with double French doors is filled with natural light, while plantation shutters, roll-down shades, whole-house water conditioning, custom built-ins, a wine refrigerator, and laundry room cabinetry add style and convenience. Enjoy Florida living year-round from the enclosed lanai with sliding glass doors, plus an additional brick-paver patio overlooking the private, east-facing backyard. This meticulously maintained home combines luxury, comfort, and an unbeatable location near Candler Hills' premier amenities. Schedule your private showing today!
Property Features
Property Type: Residential - Single Family
Cooling: Central Air
Garage: 3 car attached
Heating: Central, Natural Gas
Home Style: Florida
Lot Size: 0.24 Acres
Roof Type: Shingle
Stories: 1.0
Taxes: $4,508
Year Built: 2016
Amenities
Ceiling Fans(s)
Eat-in Kitchen
High Ceilings
Living Room/Dining Room Combo
Open Floorplan
Primary Bedroom Main Floor
Smart Home
Split Bedroom
Stone Counters
Thermostat
Tray Ceiling(s)
Walk-In Closet(s)
Window Treatments
Lighting
Misting System
Other
Private Entrance
Private Mailbox
Private Yard
Rain Gutters
Sliding Doors
Feature Descriptions
Additional Rooms: Den/Library/Office, Inside Utility
Appliances: Dishwasher, Disposal, Range
Association Amenities: Basketball Court, Clubhouse, Elevators, Fence Restrictions, Fitness Center, Gated, Golf Course, Pickleball Court(s), Pool, Racquetball, Recreation Facilities, Shuffleboard Court, Spa/Hot Tub, Storage, Tennis Court(s), Trail(s)
Barn Features: None
Builder: Colen Built
Community Features: Association Recreation - Owned, Buyer Approval Required, Clubhouse, Deed Restrictions, Dog Park, Fitness Center, Gated Community - No Guard, Golf Carts OK, Golf, Pool, Racquetball, Restaurant, Sidewalks, Tennis Court(s), Wheelchair Access
Directions: After the gate for Candler Hills on 90th Terr Rd. take a right on 87th Circle. Left into Stonebridge on 86th Place and then next left on to 93rd Circle. Home is on your left.
Disaster Mitigation: Above Flood Plain, Fire/Smoke Detection Integration
Energy Efficient: Appliances, Construction, Exposure/Shade, HVAC, Roof, Thermostat, Water Heater, Windows
Exterior: Block, Concrete, Stucco
Flood Zone Code: X
Flooring: Luxury Vinyl, Tile
Foundation: Slab
Garage Dimensions: 36x23
HOA Fee: 366.1/ Monthly
HOA Y/N: Yes
Home Warranty Y/N: No
Horse Amenities: None, Race Track
Hot Tub: Yes
Listing Terms: Cash, Conventional, VA Loan
Lot: Cleared, In County, Landscaped, Level, Near Golf Course, Private, Paved
Lot Dimensions: 0.24
Model: Newburn
Other Equipment: Irrigation Equipment, Misting System, Private Entrance, Private Yard
Ownership: Fee Simple
Parking: Driveway, Garage Door Opener, Garage Faces Side, Golf Cart Parking, Ground Level, Oversized, Basement
Parking Notes: Driveway, Garage Door Opener, Garage Faces Side, Golf
Patio/Porch: Covered, Enclosed, Patio, Rear Porch
Pets Allowed: Cats OK, Dogs OK, Yes
Pets Restrictions: See Deed Restrictions
Property Attached Y/N: No
Property Sub-Type: Single Family Residence
Security: Gated Community, Smoke Detector(s)
Senior Community: Yes
Sewer: Private Sewer
Showing Instructions: Supra Lock Box, Appointment Only, See Remarks, ShowingTime
Special Sale Provisions: None
Utilities: BB/HS Internet Available, Electricity Connected, Natural Gas Connected, Sewer Connected, Underground Utilities, Water Connected
Vegetation: Mature Landscaping, Trees/Landscaped
Water: Private
Water Access Y/N: No
Windows: Double Pane Windows, ENERGY STAR Qualified Windows, Shutters, Window Treatments
Zoning: PUD PLANNED UNIT DEVELOPM
Listed By / Shown By
Listed By
Agency Name: RE/MAX FOXFIRE - HWY 40
Agency Contact: 352-732-3344
Shown By
Agent Name: Darlene Fazio
Agent Phone: Cell: (954) 464-3030
Agency Title: Realty 100

Estimate Your Payment
Estimated Payment
$ 1,722.13 per month $1,190.46 Principal & Interest $375.67 Property Tax $156.01 Homeowner's InsuranceChange Payment Information



Member Participants (and their affiliated licensees, if applicable) shall indicate on their websites that IDX information is provided exclusively for consumers’ personal non-commercial use, that it may not be used for any purpose other than to identify prospective properties consumers may be interested in purchasing, that the data is deemed reliable but is not guaranteed by MLS GRID, and that the use of the MLS GRID Data may be subject to an end user license agreement prescribed by the Member Participant’s applicable MLS if any and as amended from time to time. MLS GRID may, at its discretion, require use of other disclaimers as necessary to protect Member Participant, and/or their MLS from liability.
Based on information submitted to the MLS GRID. All data is obtained from various sources and may not have been verified by broker or MLS GRID. Supplied Open House Information is subject to change without notice. All information should be independently reviewed and verified for accuracy. Properties may or may not be listed by the office/agent presenting the information.
Privacy Policy / DMCA Notice / ADA Accessibility


This site is hosted, designed and copyright
© 1994 - 2026 by
Delta Media Group, Inc. -- Patent Pending --
8689 SW 93rd Circle | MLS# OM729474
This single family home located at 8689 SW 93rd Circle , Ocala, FL 34481 is currently listed for sale with an asking price of $534,900. This property was built in 2016 and has 3 bedrooms and 3 full baths with 2635 sq. ft. SW 93rd Circle is located in the CANDLER HILLS subdivision. Search CANDLER HILLS real estate on dfazio.realty100.com today.