DarleneFazio

BEDS3
BATHS3 full
SQUARE FEET3,010
MLS#N6145798
STATUSActive
PROPERTY TYPEResidential - Townhouse
SUBDIVISIONCASCADA AT FIDDLERS CREEK
Property Description
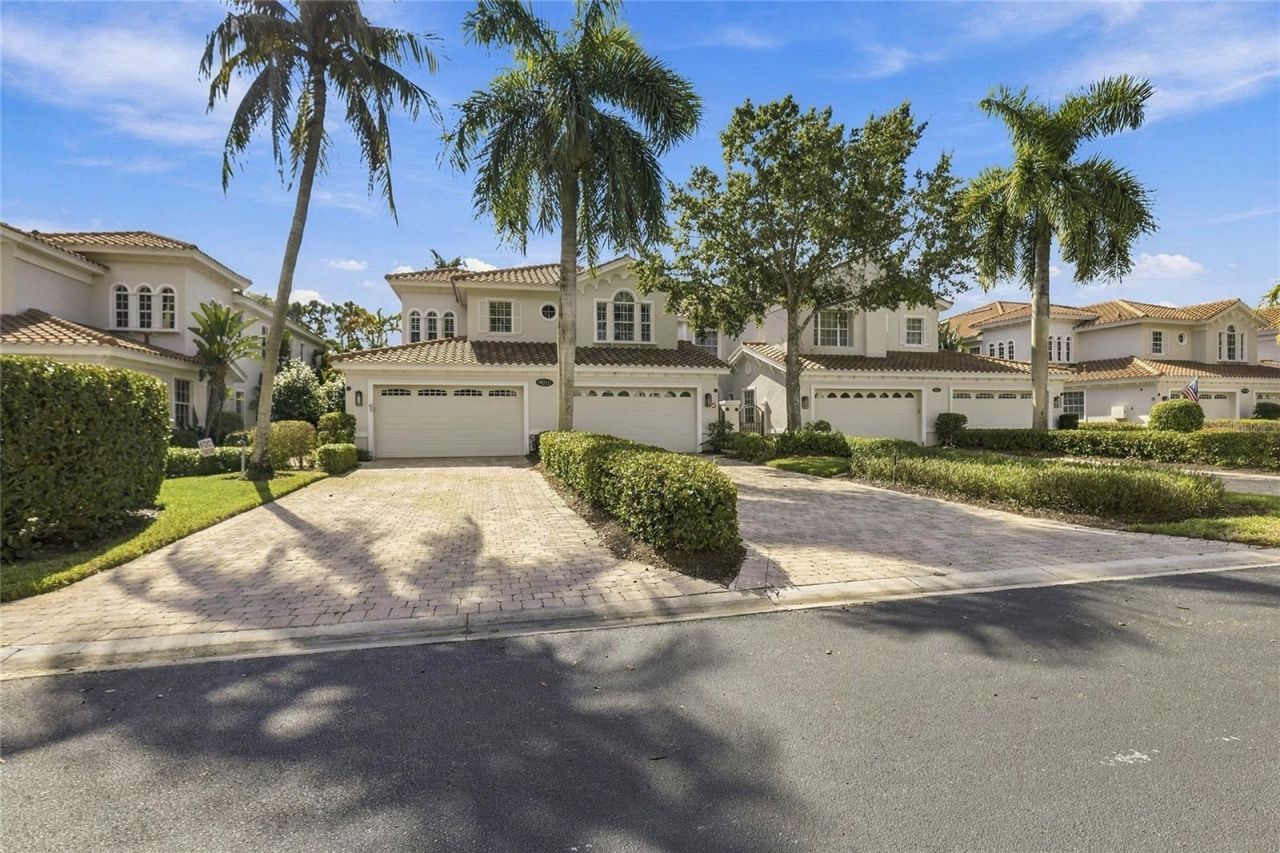
Welcome to Fiddler's Creek, where luxury living meets the Southwest Florida lifestyle. This stunning two-story coach home offers approximately 3,000 square feet of spacious, open living with beautiful golf course views. The thoughtfully designed split floor plan features an oversized primary suite along with two additional en-suite bedrooms, offering privacy and comfort for family and guests. The home also features a gourmet kitchen with stainless steel appliances, formal dining area, spacious living room, private office/den, full-size laundry room, and an elevator for added convenience. Start your mornings with coffee on the screened-in lanai overlooking the golf course and unwind while enjoying beautiful Florida sunsets. Additional features include a two-car garage and a generous driveway with room for additional vehicles. Located within Luxurious gated Fiddler's Creek community, residents enjoy an exceptional resort-style lifestyle with access to amenities including a clubhouse, swimming pools, fitness center, tennis, and more. Experience luxury, space, beautiful views, and resort-style living-all in one of Southwest Florida's premier communities.
Property Features
Property Type: Residential - Townhouse
Cooling: Central Air
Garage: 2 car attached
Heating: Electric
Lot Size: 0.06 Acres
Roof Type: Tile
Stories: 2.0
Taxes: $5,875
Year Built: 2001
Amenities
Ceiling Fans(s)
Crown Molding
Elevator
Stone Counters
Walk-In Closet(s)
Balcony
Feature Descriptions
Accessibility Features: Accessible Elevator Installed
Additional Rooms: Den/Library/Office
Appliances: Dishwasher, Disposal, Dryer, Range, Range Hood, Refrigerator, Washer
Association Amenities: Clubhouse, Elevators, Fitness Center, Golf Course, Pickleball Court(s), Pool, Sauna, Shuffleboard Court, Spa/Hot Tub, Tennis Court(s), Trail(s)
Community Features: Gated Community - No Guard, Golf Carts OK, Golf, Pool, Restaurant, Sidewalks, Tennis Court(s)
Condo Fee: $2035/ Quarterly
Days on Site: 1
Directions: From Collier Blvd (CR 951), turn onto Fiddler's Creek Pkwy and proceed through the main gate. Continue straight through two stop signs. Turn right into Cascada. Continue on Cascada Way; 9010 will be on the left.Elementary School-Manatee Elementary Middle
Exterior: Block, Stucco
Flood Zone Code: X500
Flooring: Tile, Wood
Foundation: Slab
HOA Fee: 1149/ Quarterly
HOA Y/N: Yes
Home Warranty Y/N: No
Hot Tub: Yes
Lot: Landscaped, Near Golf Course
Lot Dimensions: 0.06
Number of Pets: 2
Ownership: Condominium
Parking: Driveway, Garage Door Opener
Parking Notes: Driveway, Garage Door Opener
Patio/Porch: Covered, Screened
Pets Allowed: Cats OK, Dogs OK
Pets Restrictions: Maximum 2 dogs/cats, 25 lbs each. See condo documents for additional restrictions.
Pets Size: Small (16-35 Lbs.)
Pets Weight (Max): 25
Property Attached Y/N: Yes
Property Sub-Type: Townhouse
Security: Fire Sprinkler System, Security Gate, Smoke Detector(s)
Sewer: Public Sewer
Showing Instructions: Call Listing Agent 2,Gate Code Required, Lock Box Coded
Special Sale Provisions: None
Utilities: Cable Available, Electricity Connected, Sewer Connected, Water Connected
Vegetation: Mature Landscaping, Trees/Landscaped
Water: Public
Water Access Y/N: No
Zoning: PUD
Room Sizes
Primary Bedroom: 13x12
Primary Bathroom: 12x10
Living Room: 16x13
Kitchen: 9x12
Den: 10x12
Listed By / Shown By
Listed By
Agency Name: LOKATION
Agency Contact: 954-545-5583
Shown By
Agent Name: Darlene Fazio
Agent Phone: Cell: (954) 464-3030
Agency Title: Realty 100

Estimate Your Payment
Estimated Payment
$ 2,425.34 per month $1,711.46 Principal & Interest $489.58 Property Tax $224.29 Homeowner's InsuranceChange Payment Information



Member Participants (and their affiliated licensees, if applicable) shall indicate on their websites that IDX information is provided exclusively for consumers’ personal non-commercial use, that it may not be used for any purpose other than to identify prospective properties consumers may be interested in purchasing, that the data is deemed reliable but is not guaranteed by MLS GRID, and that the use of the MLS GRID Data may be subject to an end user license agreement prescribed by the Member Participant’s applicable MLS if any and as amended from time to time. MLS GRID may, at its discretion, require use of other disclaimers as necessary to protect Member Participant, and/or their MLS from liability.
Based on information submitted to the MLS GRID. All data is obtained from various sources and may not have been verified by broker or MLS GRID. Supplied Open House Information is subject to change without notice. All information should be independently reviewed and verified for accuracy. Properties may or may not be listed by the office/agent presenting the information.
Privacy Policy / DMCA Notice / ADA Accessibility


This site is hosted, designed and copyright
© 1994 - 2026 by
Delta Media Group, Inc. -- Patent Pending --
9010 Cascada Way , Unit 201 | MLS# N6145798
This townhouse located at 9010 Cascada Way , Unit 201, Naples, FL 34114 is currently listed for sale with an asking price of $769,000. This property was built in 2001 and has 3 bedrooms and 3 full baths with 3010 sq. ft. Cascada Way , Unit 201 is located in the CASCADA AT FIDDLERS CREEK subdivision. Search CASCADA AT FIDDLERS CREEK real estate on dfazio.realty100.com today.