DarleneFazio

BEDS4
BATHS3 full 1 partial
SQUARE FEET3,264
MLS#G5117935
STATUSActive
PROPERTY TYPEResidential - Single Family
SUBDIVISIONWINDERMERE TRAILS
Property Description
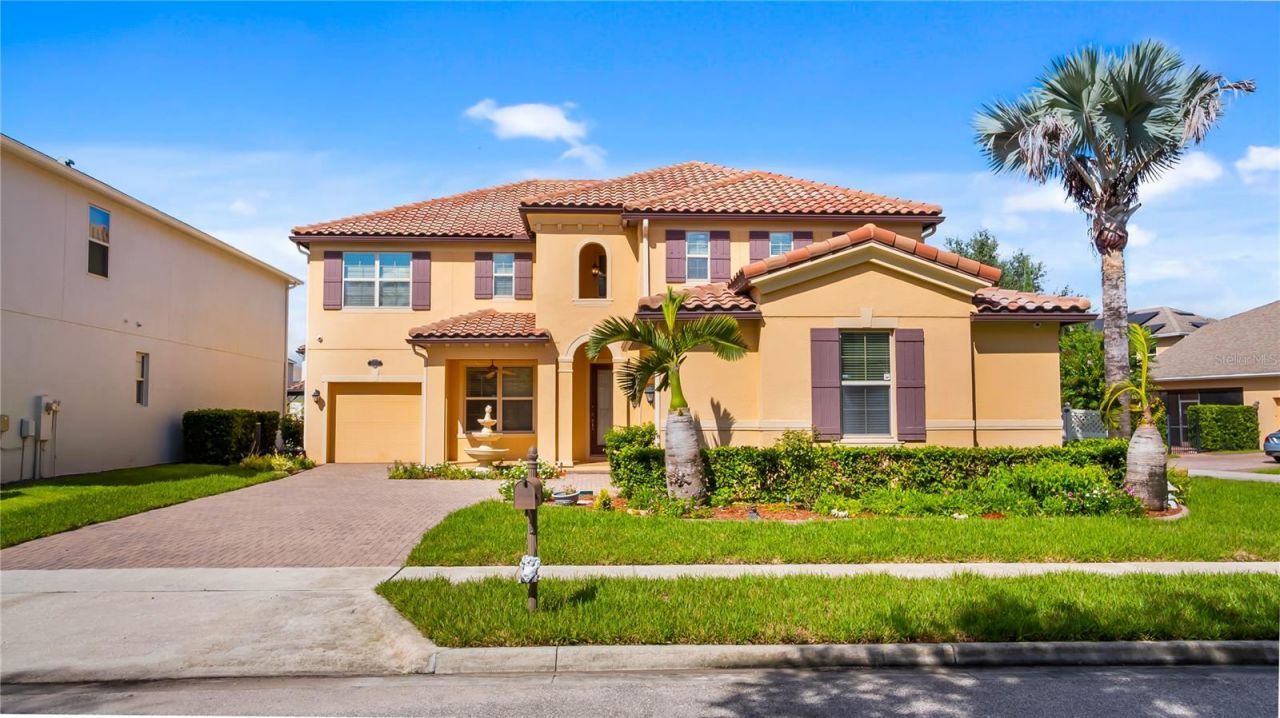
Located in desirable Windermere Trails and less than 15 minutes from Magic Kingdom, this immaculate 4 bedroom 3 1/2 bath pool home offers an exceptional combination of style, comfort and Central Florida convenience. Unwind beside your own heated saltwater pool and spa while enjoying views of the Disney fireworks. Inside, tile flooring extends throughout the home, creating a clean and cohesive look that is both attractive and easy to maintain. Fresh interior paint in 2026 enhances the bright, welcoming atmosphere. The formal dining room makes a beautiful first impression with its gorgeous coffered ceiling, providing an elegant setting for holiday dinners, celebrations and evenings w/friends. The kitchen is designed for anyone who appreciates generous workspace and exceptional storage. A substantial amount of cabinetry is complemented by expansive granite countertops, a tiled backsplash and an oversized walk-in pantry. Pendant lighting highlights the breakfast bar, creating a natural place for casual meals and conversation. Built-in stainless steel appliances and a Bosch Dacor refrigerator installed in 2022 complete this impressive space. A drinking water filtration system and a whole-house water softener add everyday convenience. The kitchen opens naturally to the spacious family room, where a stacked stone accent wall adds warmth, texture and architectural interest. Views of the pool create a beautiful backdrop and keep the indoor living areas connected to the outdoor setting. Whether hosting a crowd or enjoying a quiet evening at home, the open arrangement allows everyone to remain part of the conversation. Step outside to the heated saltwater pool and spa. With the propane heater, the pool can be enjoyed well beyond the traditional swimming season, while the space offers plenty of room for lounging, dining and entertaining. The pool filtration equipment was replaced in 2024. The thoughtfully planned 4 bedroom 3 1/2 bath layout provides flexibility for family, guests or a home office. The washer and dryer (2022) are also included. A complete Bosch HVAC system, including interior and exterior equipment, was installed in spring 2024 and carries a 10-year parts/labor warranty w/required annual maintenance. The water heater is 2019, and the exterior and tile roof were professionally power washed in 2024. An interior ADT security system and exterior CCTV camera system provide additional peace of mind. A separate 2 car (with epoxy floor in 2023 and 1 car garage epoxy 2026) provide 3 total spaces for vehicles, storage or hobbies. Just inside one of the garages, a convenient drop station features areas for phone charging, along with space for packages, bags and daily essentials. Windermere Trails offers a resort-style community pool, walking trails, playgrounds, pavilions, a dog park and fitness areas. Surrounded by the natural beauty of the Butler Chain of Lakes, the community is close to highly regarded A rated schools, Lakeside Village, Hamlin Town Center, Winter Garden Village, Horizon West and the renowned dining of Dr. Phillips. Nearby SR 429 provides convenient connections to the Turnpike, SR 408 and I-4, while Walt Disney World, Disney Springs, shopping, golf, boating, restaurants and medical services are all nearby. Beautifully maintained and ready now, this home brings together inviting interior spaces, a private pool retreat, valuable recent improvements and a location that places the best of Central Florida at your doorstep.
Property Features
Property Type: Residential - Single Family
Cooling: Central Air
Fenced: Yes
Garage: 3 car attached
Heating: Central, Electric, Heat Pump
Lot Size: 0.23 Acres
Roof Type: Concrete, Tile
Stories: 2.0
Taxes: $7,871
Year Built: 2014
Amenities
Ceiling Fans(s)
Coffered Ceiling(s)
High Ceilings
PrimaryBedroom Upstairs
Solid Wood Cabinets
Split Bedroom
Stone Counters
Thermostat
Tray Ceiling(s)
Walk-In Closet(s)
Private Mailbox
Rain Gutters
Sidewalk
Feature Descriptions
Additional Rooms: Breakfast Room Separate, Formal Dining Room Separate, Formal Living Room Separate, Inside Utility, Loft
Appliances: Built-In Oven, Convection Oven, Cooktop, Dishwasher, Disposal, Electric Water Heater, Range Hood, Refrigerator, Water Filtration System
Association Amenities: Park, Playground, Pool, Recreation Facilities
Community Features: Association Recreation - Owned, Deed Restrictions, Dog Park, Park, Playground, Pool, Street Lights
Directions: Winter Garden Vineland to Silver Lake Park, around roundabout to Reams Rd to right on Grey Rock, right on Reflection Pointe, home on the right
Exterior: Block, Stucco
Fencing: Vinyl
Flood Zone Code: X
Flooring: Ceramic Tile, Luxury Vinyl
Foundation: Slab
Garage Dimensions: 22x21
HOA Fee: 220/ Quarterly
HOA Y/N: Yes
Home Warranty Y/N: No
Listing Terms: Cash, Conventional, VA Loan
Lot: Corner Lot
Lot Dimensions: 0.23
Other Equipment: Irrigation Equipment
Ownership: Fee Simple
Parking: Driveway, Garage Door Opener, Garage Faces Side, Garage
Parking Notes: Driveway, Garage Door Opener, Garage Faces Side, Gara
Patio/Porch: Rear Porch, Screened
Pets Allowed: Yes
Pool: Gunite, Heated, In Ground, Salt Water, Screen Enclosure
Property Attached Y/N: No
Property Sub-Type: Single Family Residence
Security: Closed Circuit Camera(s), Security System
Sewer: Public Sewer
Showing Instructions: ShowingTime
Spa: Heated, In Ground
Special Sale Provisions: None
Swimming Pool: Yes
Utilities: BB/HS Internet Available, Cable Connected, Electricity Connected, Sewer Connected, Underground Utilities, Water Connected
Vegetation: Mature Landscaping, Trees/Landscaped
Water: Public
Water Access Y/N: No
Water View: Pond
Windows: Blinds
Zoning: P-D
Room Sizes
Family Room: 18x15
Kitchen: 20x10
Dinette: 13x11
Dining Room: 15x11
Bedroom 2: 14x13
Primary Bedroom: 22x16
Bedroom 3: 13x11
Bedroom 4: 11x11
Den: 21x10
Balcony/Porch/Lanai: 13x8
Listed By / Shown By
Listed By
Agency Name: PREMIER SOTHEBYS INT'L REALTY
Agency Contact: 407-581-7888
Shown By
Agent Name: Darlene Fazio
Agent Phone: Cell: (954) 464-3030
Agency Title: Realty 100

Estimate Your Payment
Estimated Payment
$ 3,034.70 per month $2,103.16 Principal & Interest $655.92 Property Tax $275.63 Homeowner's InsuranceChange Payment Information



Member Participants (and their affiliated licensees, if applicable) shall indicate on their websites that IDX information is provided exclusively for consumers’ personal non-commercial use, that it may not be used for any purpose other than to identify prospective properties consumers may be interested in purchasing, that the data is deemed reliable but is not guaranteed by MLS GRID, and that the use of the MLS GRID Data may be subject to an end user license agreement prescribed by the Member Participant’s applicable MLS if any and as amended from time to time. MLS GRID may, at its discretion, require use of other disclaimers as necessary to protect Member Participant, and/or their MLS from liability.
Based on information submitted to the MLS GRID. All data is obtained from various sources and may not have been verified by broker or MLS GRID. Supplied Open House Information is subject to change without notice. All information should be independently reviewed and verified for accuracy. Properties may or may not be listed by the office/agent presenting the information.
Privacy Policy / DMCA Notice / ADA Accessibility


This site is hosted, designed and copyright
© 1994 - 2026 by
Delta Media Group, Inc. -- Patent Pending --
9010 Reflection Pointe Drive | MLS# G5117935
This single family home located at 9010 Reflection Pointe Drive , Windermere, FL 34786 is currently listed for sale with an asking price of $945,000. This property was built in 2014 and has 4 bedrooms and 3 full and 1 partial baths with 3264 sq. ft. Reflection Pointe Drive is located in the WINDERMERE TRAILS subdivision. Search WINDERMERE TRAILS real estate on dfazio.realty100.com today.