DarleneFazio

BEDS4
BATHS3 full
SQUARE FEET2,401
MLS#O6441967
STATUSActive
PROPERTY TYPEResidential - Single Family
SUBDIVISIONLAKESIDE
Property Description
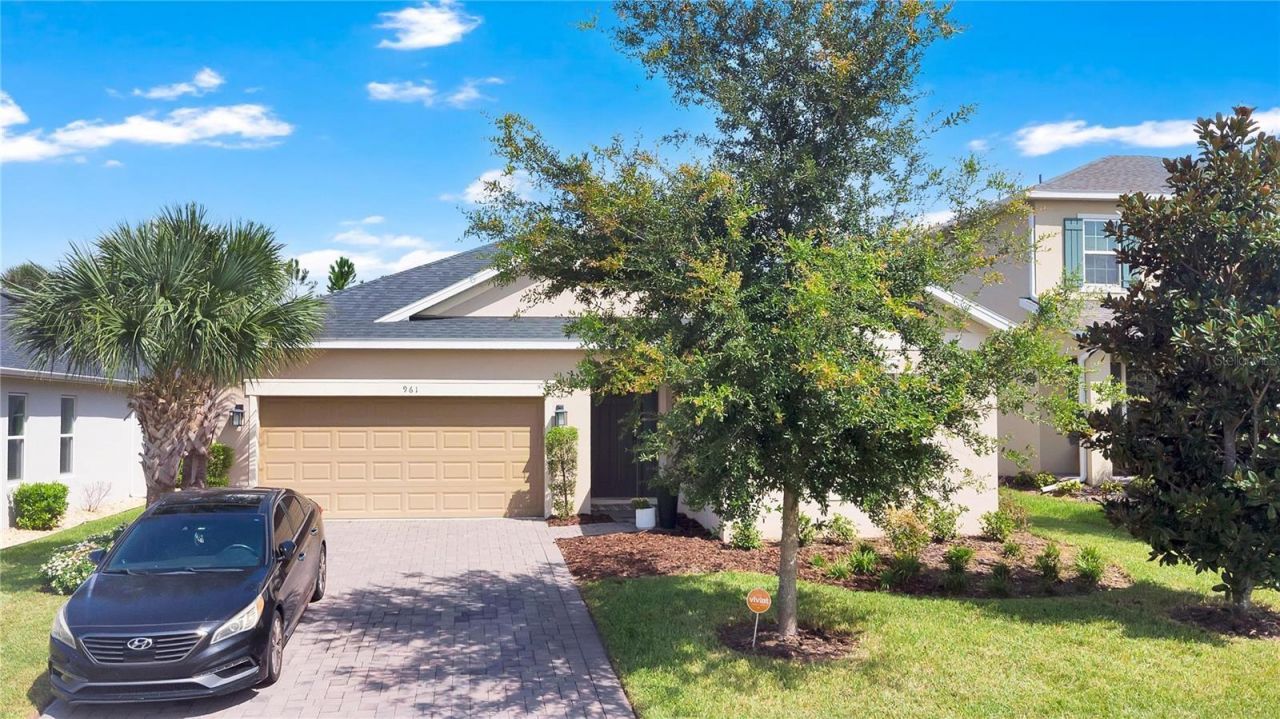
Welcome to 961 Lakeside Estates Drive! This beautifully appointed 4-bedroom, 3-bathroom home offers an exceptional combination of style, functionality, and indoor-outdoor living, with no rear neighbors for added privacy. From the moment you arrive, the home makes a wonderful first impression with its lush landscaping, attractive curb appeal, and paved driveway.Step inside to an inviting open floor plan designed for comfortable everyday living and effortless entertaining. The combined living and dining area creates a versatile space for gatherings, while the spacious family room takes center stage and overlooks the expansive enclosed patio and backyard. Custom woodworking details in the foyer, garage entryway, and Bedroom #3 add a distinctive touch of character and craftsmanship throughout the home.The upgraded Taylor Morrison kitchen, originally selected as a premium builder option, is sure to impress. Designed for both style and functionality, it features a large center island, granite countertops, stainless steel appliances, gas cooking, and a spacious closet pantry. The kitchen opens directly to the family room, creating the perfect setting for entertaining while staying connected to the heart of the home.The spacious owner's suite provides a peaceful retreat with beautiful views of the large backyard. The owner's bathroom features dual sinks, a relaxing garden tub, separate shower, and a generous walk-in closet. Three additional bedrooms offer flexibility for family, guests, a home office, or other lifestyle needs.One of the home's standout features is the extra-large enclosed patio, offering approximately 240 square feet of additional outdoor living space. Whether you're enjoying your morning coffee, hosting friends and family, or relaxing at the end of the day, this expansive space provides a wonderful extension of the home. Beyond the patio, the large backyard and no rear neighbors create a private and peaceful outdoor setting.With its upgraded kitchen, open-concept design, custom woodworking, spacious bedrooms, oversized enclosed patio, large backyard, and desirable private setting, 961 Lakeside Estates Drive offers the perfect blend of comfort, style, and Florida living. Don't miss the opportunity to make this exceptional home your own-schedule your private showing today!
Property Features
Property Type: Residential - Single Family
Cooling: Central Air
Garage: 2 car attached
Heating: Central
Home Style: Florida, Traditional
Lot Size: 0.20 Acres
Roof Type: Shingle
Stories: 1.0
Taxes: $7,390
Year Built: 2022
Amenities
Eat-in Kitchen
Kitchen/Family Room Combo
Open Floorplan
Split Bedroom
Sidewalk
Feature Descriptions
Appliances: Dishwasher, Disposal, Microwave, Range, Refrigerator
Association Amenities: Gated, Playground, Pool
Builder: Taylor Morrison
Community Features: Gated Community - Guard, Playground, Pool
Days on Site: 3
Directions: From Ocoee Apopka Rd. Drive to Lakeside Estates Drive. Merge onto Ocoee Apopka Rd. Turn left onto Bradshaw Rd. Turn left onto Johns Rd. Turn left onto Lakeside Estates Drive. Destination will be on the left.
Exterior: Block, Stucco
Flood Zone Code: X
Flooring: Carpet, Ceramic Tile, Hardwood
Foundation: Slab
HOA Fee: 142/ Monthly
HOA Y/N: Yes
Home Warranty Y/N: No
Listing Terms: Cash, Conventional, FHA, VA Loan
Lot Dimensions: 0.2
Ownership: Fee Simple
Parking: Driveway, Garage Door Opener, On Street
Parking Notes: Driveway, Garage Door Opener, On Street
Patio/Porch: Covered, Enclosed, Patio
Pets Allowed: Cats OK, Dogs OK
Pets Restrictions: Please verify pet requirements and restrictions with the HOA
Property Attached Y/N: No
Property Sub-Type: Single Family Residence
Sewer: Septic Tank
Showing Instructions: Sentri Lock Box, See Remarks, ShowingTime
Special Sale Provisions: None
Utilities: Cable Available, Electricity Available, Water Available
Vegetation: Trees/Landscaped
Water: Public
Water Access Y/N: No
Windows: Blinds, Drapes
Zoning: PUD
Room Sizes
Primary Bedroom: 19.4x14.1
Bedroom 2: 12x11.5
Bedroom 3: 11.7x13.1
Den: 12.7x13.5
Living Room: 19.6x15.2
Dining Room: 18.1x11.1
Kitchen: 18.1x8.1
Local Schools
High School: Apopka High
Middle School: Wolf Lake Middle
Elementary School: Apopka Elem
Listed By / Shown By
Listed By
Agency Name: KELLER WILLIAMS ADVANTAGE 2 REALTY
Agency Contact: murraycoleman@kw.com
Shown By
Agent Name: Darlene Fazio
Agent Phone: Cell: (954) 464-3030
Agency Title: Realty 100

Estimate Your Payment
Estimated Payment
$ 1,975.14 per month $1,201.81 Principal & Interest $615.83 Property Tax $157.50 Homeowner's InsuranceChange Payment Information



Member Participants (and their affiliated licensees, if applicable) shall indicate on their websites that IDX information is provided exclusively for consumers’ personal non-commercial use, that it may not be used for any purpose other than to identify prospective properties consumers may be interested in purchasing, that the data is deemed reliable but is not guaranteed by MLS GRID, and that the use of the MLS GRID Data may be subject to an end user license agreement prescribed by the Member Participant’s applicable MLS if any and as amended from time to time. MLS GRID may, at its discretion, require use of other disclaimers as necessary to protect Member Participant, and/or their MLS from liability.
Based on information submitted to the MLS GRID. All data is obtained from various sources and may not have been verified by broker or MLS GRID. Supplied Open House Information is subject to change without notice. All information should be independently reviewed and verified for accuracy. Properties may or may not be listed by the office/agent presenting the information.
Privacy Policy / DMCA Notice / ADA Accessibility


This site is hosted, designed and copyright
© 1994 - 2026 by
Delta Media Group, Inc. -- Patent Pending --
961 Lakeside Estates Drive | MLS# O6441967
This single family home located at 961 Lakeside Estates Drive , Apopka, FL 32703 is currently listed for sale with an asking price of $540,000. This property was built in 2022 and has 4 bedrooms and 3 full baths with 2401 sq. ft. Lakeside Estates Drive is located in the LAKESIDE subdivision. Search LAKESIDE real estate on dfazio.realty100.com today.